 40+ Years Experience
 Locally-Sourced Materials
 Australian Quality Standard
Guide to Standards and Tolerances 2026 – Windows & Doors
The Building and Plumbing Commission (BPC) Victoria has published the Guide to Standards and Tolerances 2026, a practical reference designed to help homeowners, builders and building practitioners understand acceptable standards of workmanship in residential construction. The guide is widely used to assess building work and assist in resolving questions relating to quality and tolerances.
To make the information easier to access, we have summarised the sections that relate specifically to windows and doors. The diagrams and extracts reproduced on this page are based on information published by the Building and Plumbing Commission (BPC) Victoria and are included with full acknowledgement of the original source.
The sections relevant to windows and doors include:
- Window and door clearances
- Gaps and tolerances
- Operation of windows and doors
- Timber movement and shrinkage
- Water penetration and weather performance
- Surface finish and appearance
- Glass and glazing considerations
- Hardware and fittings
- Other window and door workmanship standards
- Windows and Doors
11.1 Installation of external windows and doors
Windows, doors and jambs are not within tolerance if they deviate from level and plumb by more than 5 mm over 1800 mm.
11.2 Weather-tightness of windows, doors, and window and door frames
Window frame and door frame installations are not within tolerance if they leak or cause deterioration of building elements under normal environmental conditions.
When closed, windows and doors are not within tolerance if they are not appropriately sealed to prevent the entry of water under normal environmental conditions. This does not apply to vehicle access doors or the like where it is not intended to prevent water entry.
11.3 Door furniture
Door furniture including handles, locks and latches is not within tolerance if they do not operate as intended 3 months after completion.
11.4 Internal door clearances
The installation of internal doors is not within tolerance if, within 3 months of completion:
- clearances between door leaves and frames, and between adjacent door leaves are not uniform;
- clearances between door leaves, or between a door leaf and the frame, is less than 2 mm or greater than 5 mm; or
- clearances between the door and floor finish are greater than 20 mm after installation of the floor coverings.
11.5 Distortion of doors
At completion, doors are not within tolerance if distortions exceed the tolerances nominated in Table 11.5. Doors are not within tolerance if, within 3 months of completion, the extent of twisting or bending affects the operation of the door.
Table 11.5: Maximum allowable distortion of doors
| Property | Limit |
|---|---|
| Squareness (difference between the lengths of diagonals of a door) | 3 mm |
| Twist (doors up to 2400 mm x 920 mm) | 5 mm |
| Bowing along height of door (height ≤ 2150 mm) | 4 mm |
| Bowing along height of door (2150 mm < height ≤ 2400 mm | 6 mm |
| Bowing across width of door (width ≤ 1020 mm) | 3 mm |
11.6 Sealing of door edges
Door leaves are not within tolerance if they do not have all sides, top and bottom edges sealed or painted.
11.7 Operation of windows and doors
The installation of doors and windows is not within tolerance if, within 3 months of completion, they bind or jam, or do not operate as intended by the manufacturer.
11.8 Bowed window frames
Window frames are not within tolerance if they are distorted to the extent that the function of the window is adversely affected.
11.9 Glazing
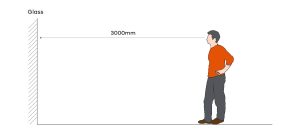
Scratches, chips or surface blemishes on glazing and mirrors are outside tolerance if they are present at completion and can be seen from a 3 m normal viewing position.
Minor scratches, chips or other blemishes that are not more than 10 mm long and not more than three blemishes per pane, are not considered outside tolerance.
11.10 Condensation
Condensation may be present within a building even if the applicable building standards were complied with. Condensation may be minimised by occupant management, through maintaining adequate natural or mechanical ventilation (openable windows, exhaust fans, or other means).
Measurement of Tolerances
The Guide provides a methodology for the measurement of tolerances, which are for the purpose of the Guide only and do not alter or take precedence over any applicable building standards relevant to an Act, Regulations, NCC or building contract.
Where diagrams are provided within the Guide, the purpose is to provide support and clarity for the measurement. Diagrams only show detail relevant to the issue and are not intended to be used as general construction detail.
The tolerances in this Guide apply up to, and include the length over which, each tolerance is stated to apply. It is not intended that tolerances will be interpolated or proportioned to a subset of the actual length of the building element measured.
For example, where the Guide specifies a 4 mm maximum deviation measured over a 2 m length of wall surface, the Guide means that the same 4 mm deviation is to be applied over 2 m, 1 m or 500 mm section of wall surface. The tolerance cannot be interpolated to mean a 2 mm deviation over a 1 m wall surface or 1 mm deviation over a 500 mm wall surface.
Horizontal, vertical, and diagonal surface tolerances are to be interpreted in the same way.2
Horizontal surfaces
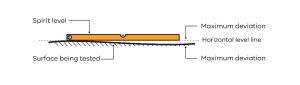
Deviations over a horizontal surface are to be measured from a datum nominated in the building contract or inferred if none are nominated. The maximum deviation from that datum is not to exceed the deviation stated in the Guide.
Where no datum is nominated and a datum cannot be inferred, the datum level is to be taken to be at the highest or lowest points in the building element, room or area being measured.
The measurement of horizontal levels is not limited in the use of equipment, such as a spirit level. A digital or laser level may be used as appropriate for any measurement.
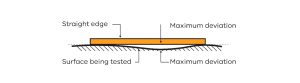
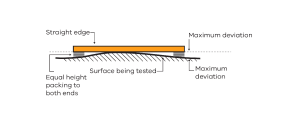
Refer to Diagram B1 for the method of measurement.
Diagram B1: Measurement of horizontal tolerances
i) Measurement of deviation from horizontal/level
ii) Measurement of bow
iii) Measurement of bow (horizontal flatness)
Vertical surfaces
Deviations of a vertical surface from a true vertical plane are to be measured from a plumb line through a plan position or reference point nominated in the building contract or inferred if none is nominated. The maximum deviation of a vertical surface from that plumb line should not exceed the deviation stated in the Guide.
The measurement of vertical plumbness is not limited in the use of equipment, such as a spirit level. A digital or laser level may be used as appropriate for any measurement.
Refer to Diagram B2 for the method of measurement.
Diagram B2: Measurement of vertical tolerances
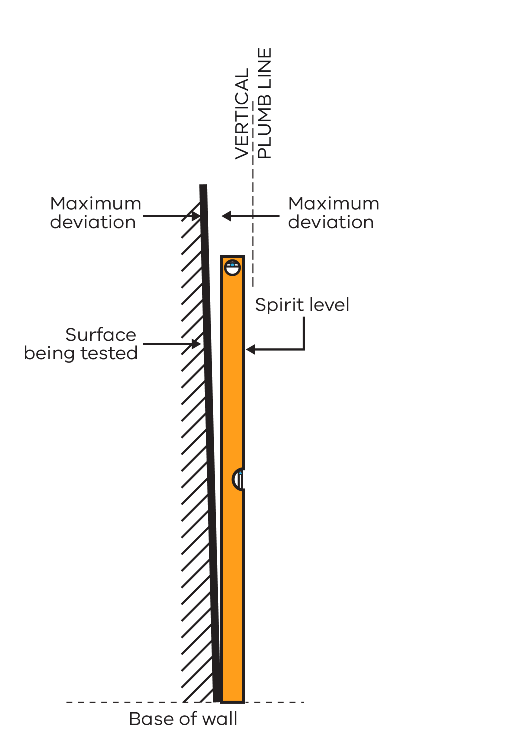
iv) Measurement of deviation from vertical/plumb
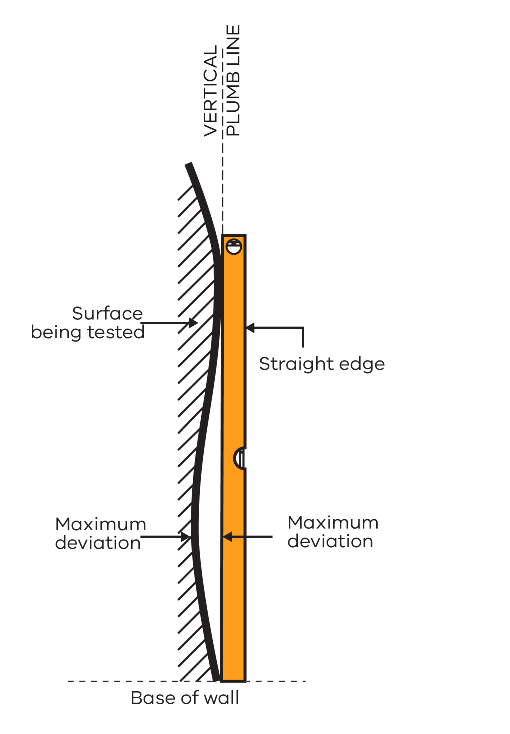
v) Measurement of bow (surface flatness)
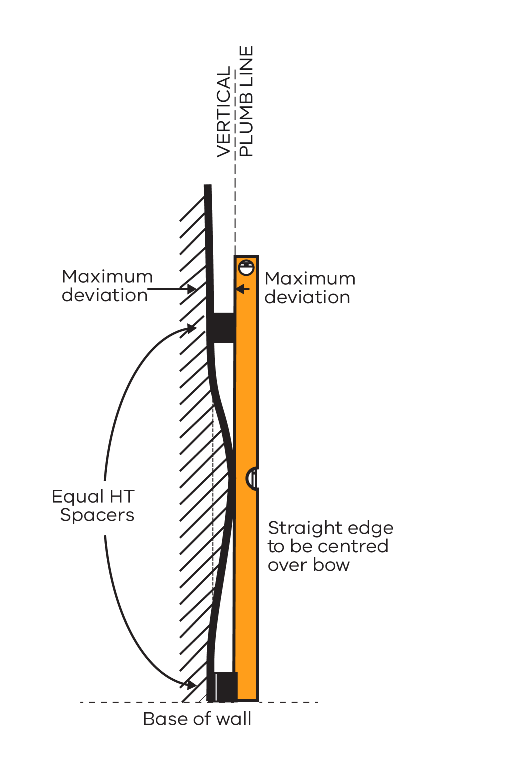
vi) Measurement of bow (surface flatness)
Inspecting Surfaces from a Normal Viewing Position
Variations in the surface colour, texture and finish of walls, ceilings, floors and roofs and similar transparent materials are to be viewed where possible from a normal viewing position.
A normal viewing position is looking at a distance of 1.5 m or greater (or 600 mm for appliances and fixtures, and 3 m for glass) with the surface or material being illuminated by non-critical light, as depicted in Diagram B3. Non-critical light means the light that strikes the surface is diffused and is not glancing or parallel to that surface.
Variations in the colour and finish of materials are typically within tolerance when not apparent from a normal viewing position, subject to any specific provisions within Part C.
The intention of a ‘Normal viewing position’ is to view the work from a reasonable distance in normal lighting conditions, as would occur during normal use of the building. It does not include viewing from very close distances, from unusual angles, or under strong or artificial lighting that highlights minor surface variations.
Diagram B3. Normal Viewing Position – For glass this is 3000mm
Download the Guide to Standards and Tolerances
Source: Information, diagrams and extracts on this page are reproduced or adapted from the Guide to Standards and Tolerances published by the Building and Plumbing Commission (BPC) Victoria. Copyright remains with the Building and Plumbing Commission. For the complete guide and the most current version, refer to the official BPC publication.