 40+ Years Experience
 Locally-Sourced Materials
 Australian Quality Standard
Aluminium Sliding Door – CS Range

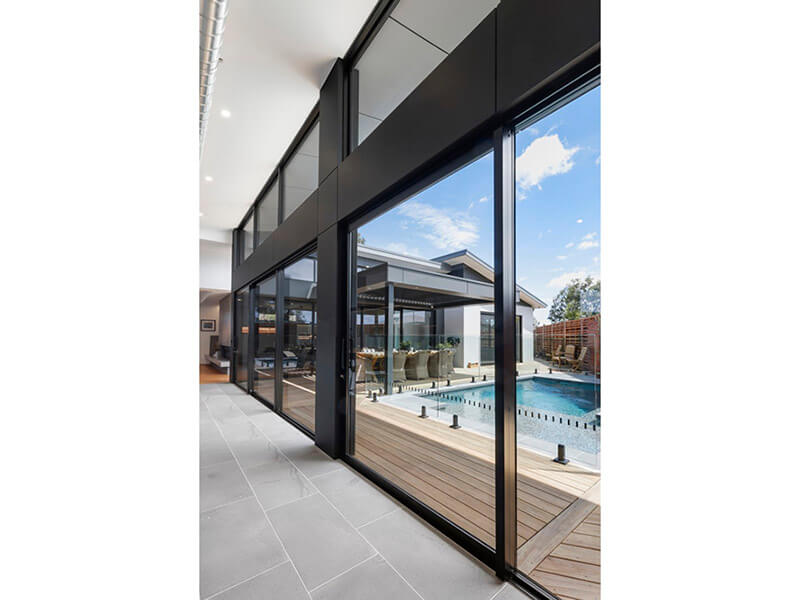


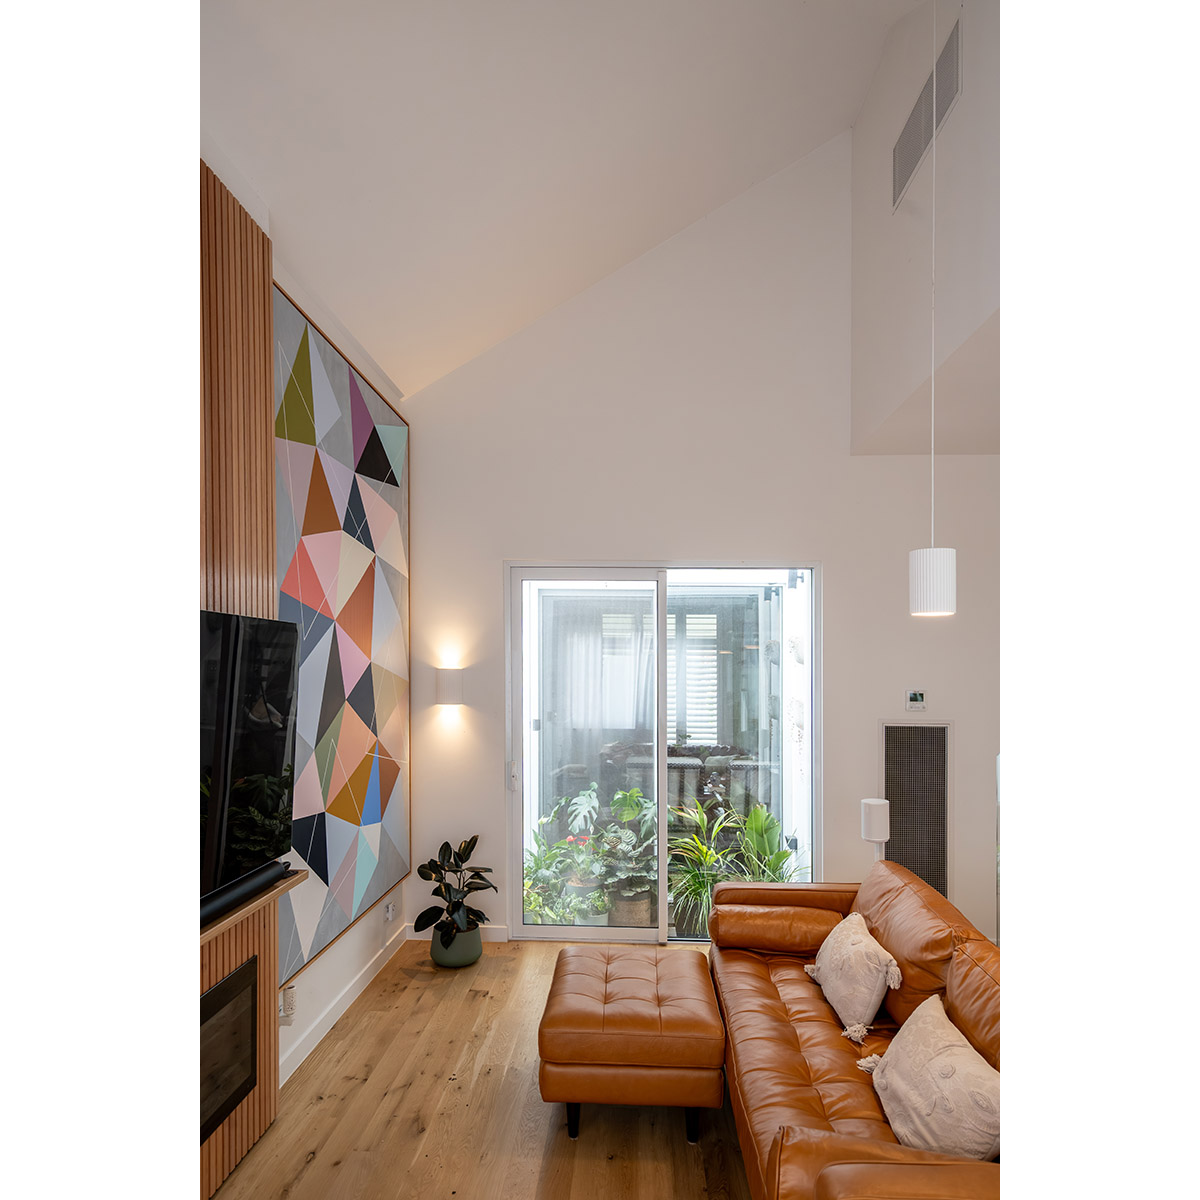

Experience the seamless integration of style and performance with our CS Range Slider. This sliding door system delivers a sleek, contemporary aesthetic that elevates any architectural design. The expansive glass panels maximise natural light and offer unobstructed views of your outdoor environment.
Our CS Range Slider is engineered for durability, built to endure diverse weather conditions and adhere to Australian standards, including AS 2047 for air and water infiltration. Personalise your sliding doors to align with your unique design preferences through a broad selection of glass types, colours, and finishes.
Enjoy the versatility of the CS Range Slider, offered in various configurations to meet your specific needs. With a comprehensive array of glazing options, you can create the perfect solution to enhance your home’s comfort and visual appeal.
* Specific size limitations may apply. Please discuss with your Valley Windows Consultant.
Features and Specifications:
- Customisable Design: Available in various configurations and panel arrangements to match your home’s architectural style.*
- Maximum Area: Designed for large openings, providing expansive natural light and views.
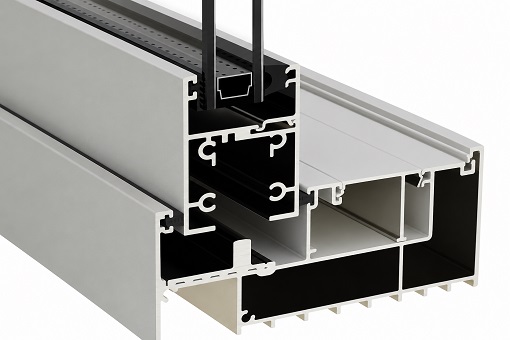
- Structural Versatility: Robust frame and track system designed to handle large panels and diverse structural requirements.
- Combinability: Seamlessly integrates with other Valley Windows products for cohesive design solutions.
- Australian Standards Compliant: Glazing adheres to AS 1288 Glass in Buildings for safety and quality.
- Noise Reduction: Engineered to minimise external noise, enhancing indoor comfort.
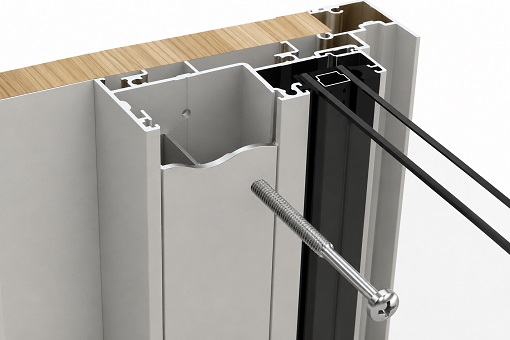
- Concealed Fixings: Provides a clean, streamlined aesthetic and facilitates easy maintenance.
- Durable Finish: High-quality powder-coated frames available in a wide range of colours and textures, designed for longevity.
- Tailored Solutions: Manufactured to meet specific site conditions and project requirements.
- High-quality rollers: For smooth and easy operation.
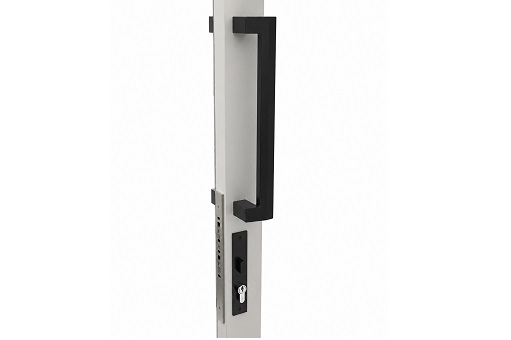
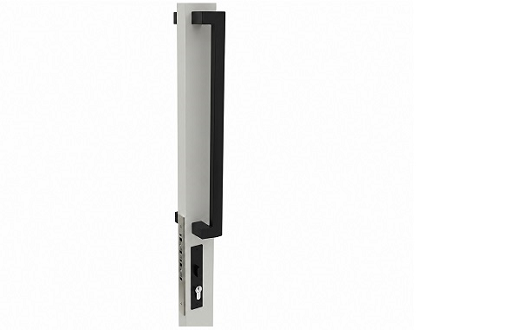
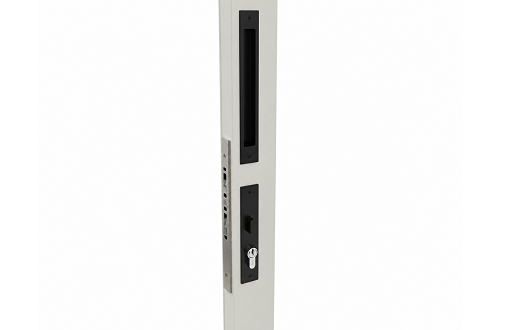
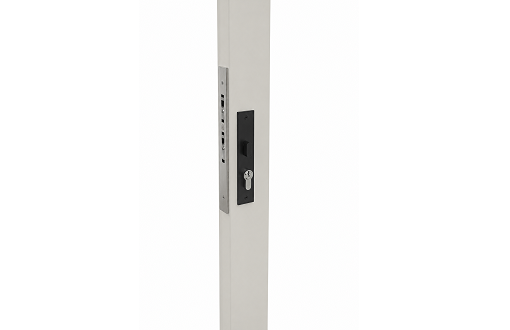
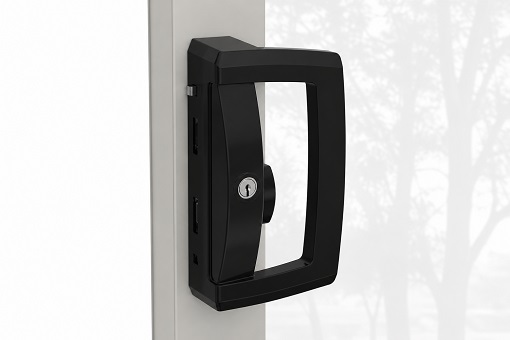
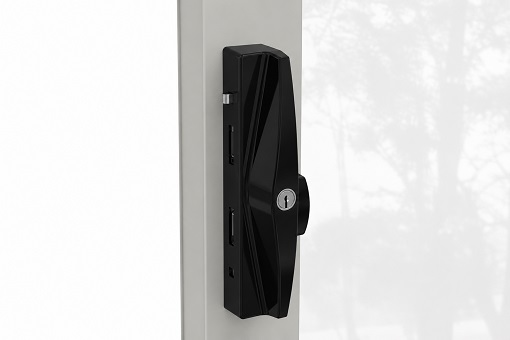
- Secure locking mechanisms: For increased home security.
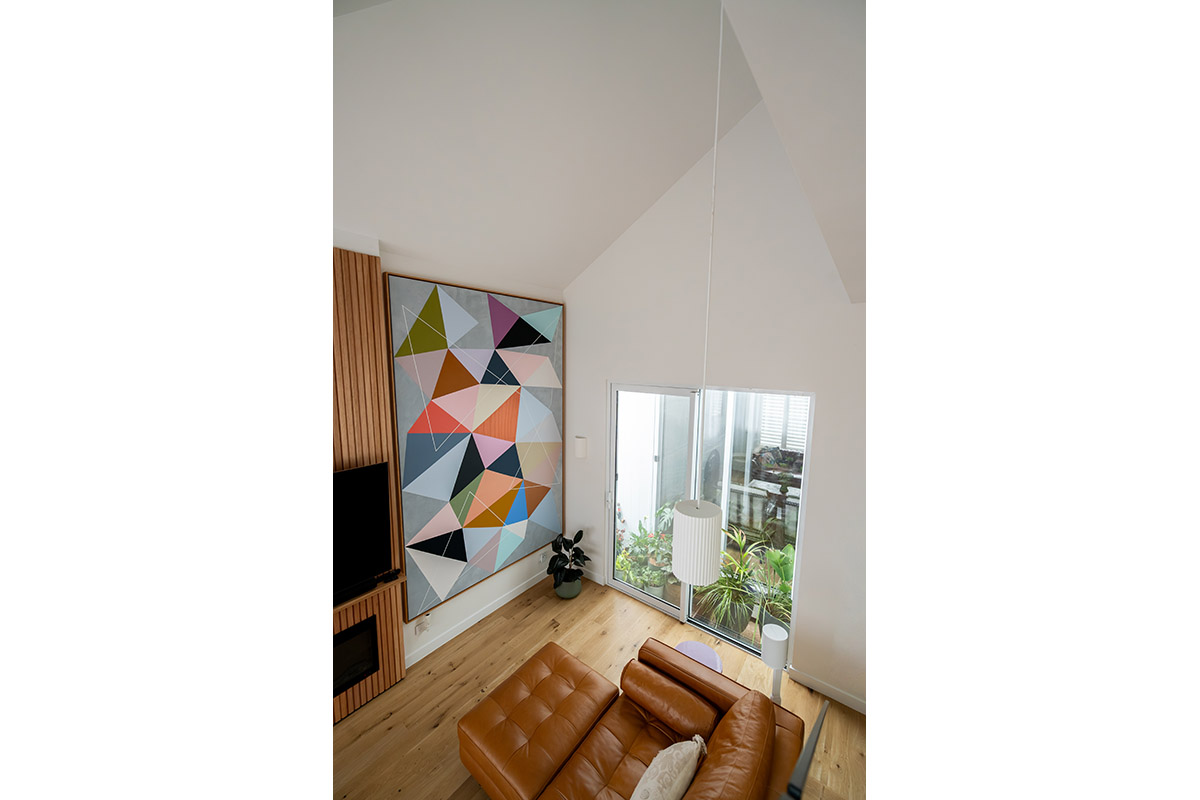
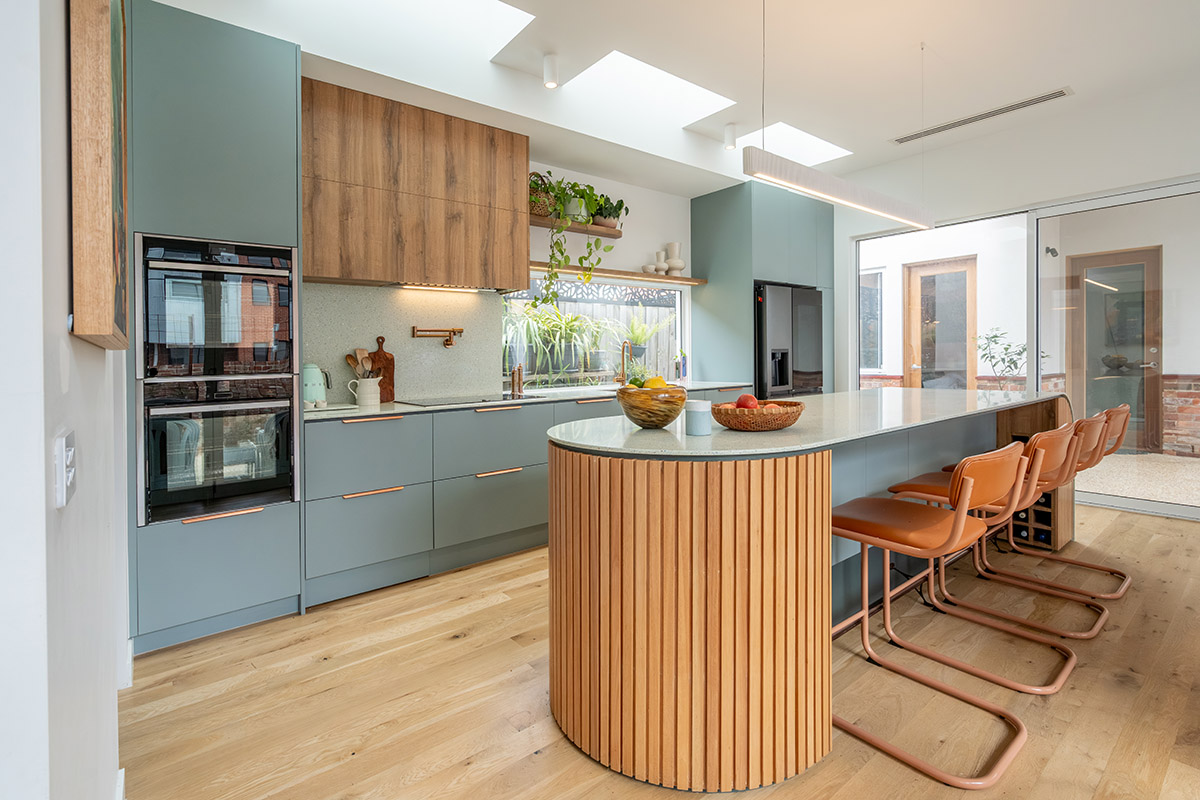
- As featured in Our AHR Builders House Project
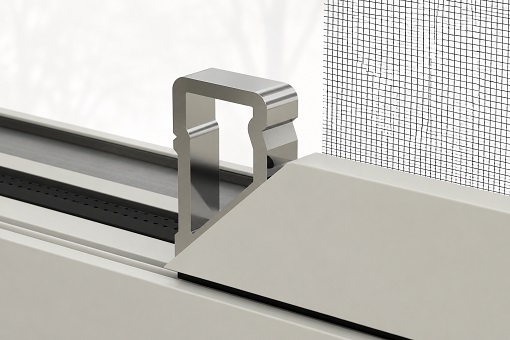
Aluminium Sliding Door CS Range Product Features
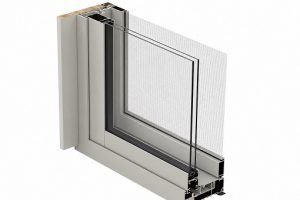

Product Features
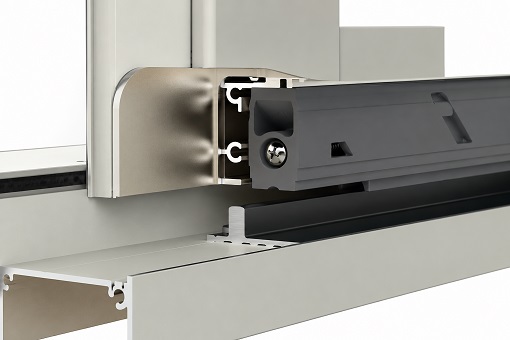
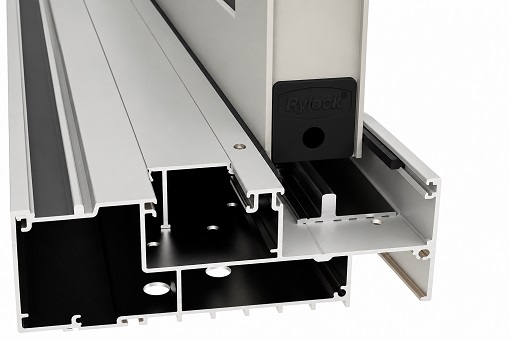
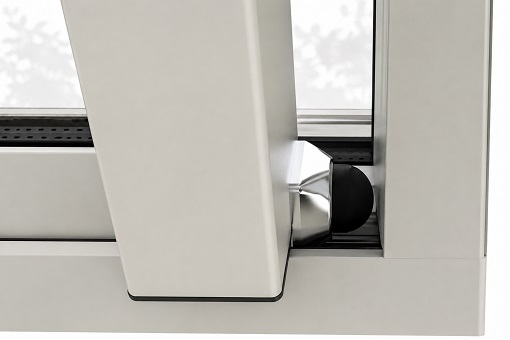
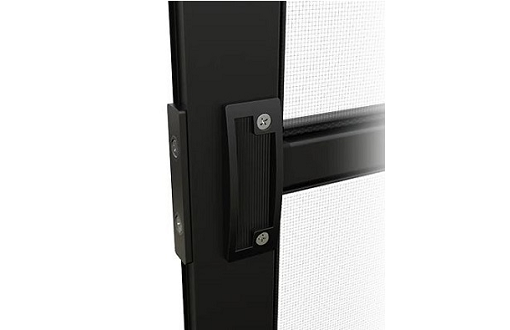
Hardware Options
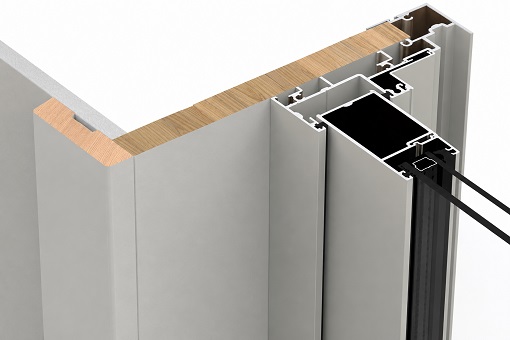
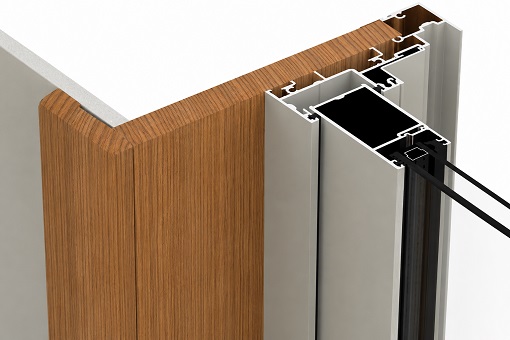
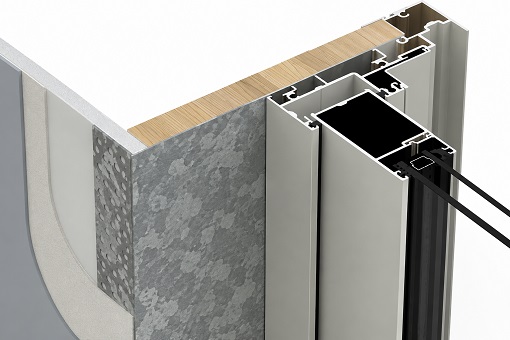
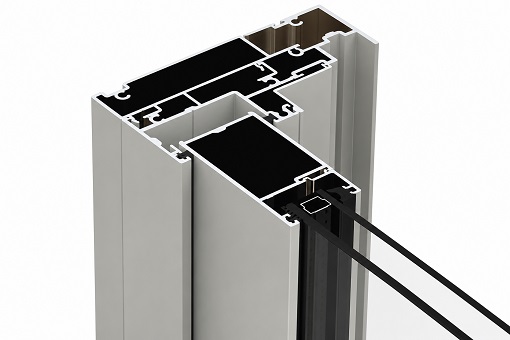
Reveal Type
Contact [Form]
If you have any questions, please do not hesitate to send us a message.