 40+ Years Experience
 Locally-Sourced Materials
 Australian Quality Standard
Demardi
A Contemporary Transformation Connecting Home and Nature
Window Material
Aluminium
Project Description
Demardi
Reimagining a 1970s Home Through Thoughtful Design and Glazing
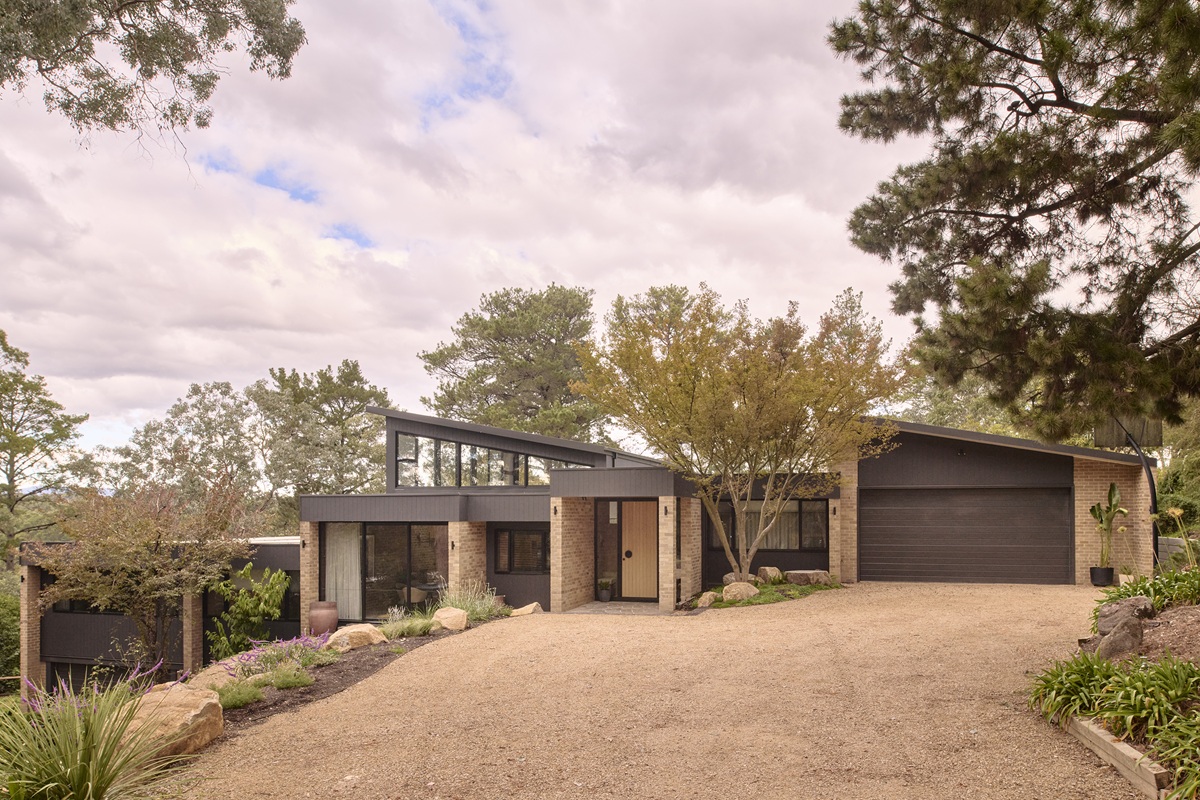
Set amongst the established trees and natural landscape of Park Orchards, this impressive renovation and extension demonstrates how contemporary architecture, carefully considered windows and doors, and quality materials can transform an existing home while preserving its original character.
Originally a 1970s brick residence on a challenging sloping site, the home has been extensively reimagined by Demardi, with interior design by Tiano Studio and windows and doors supplied by Valley Windows.
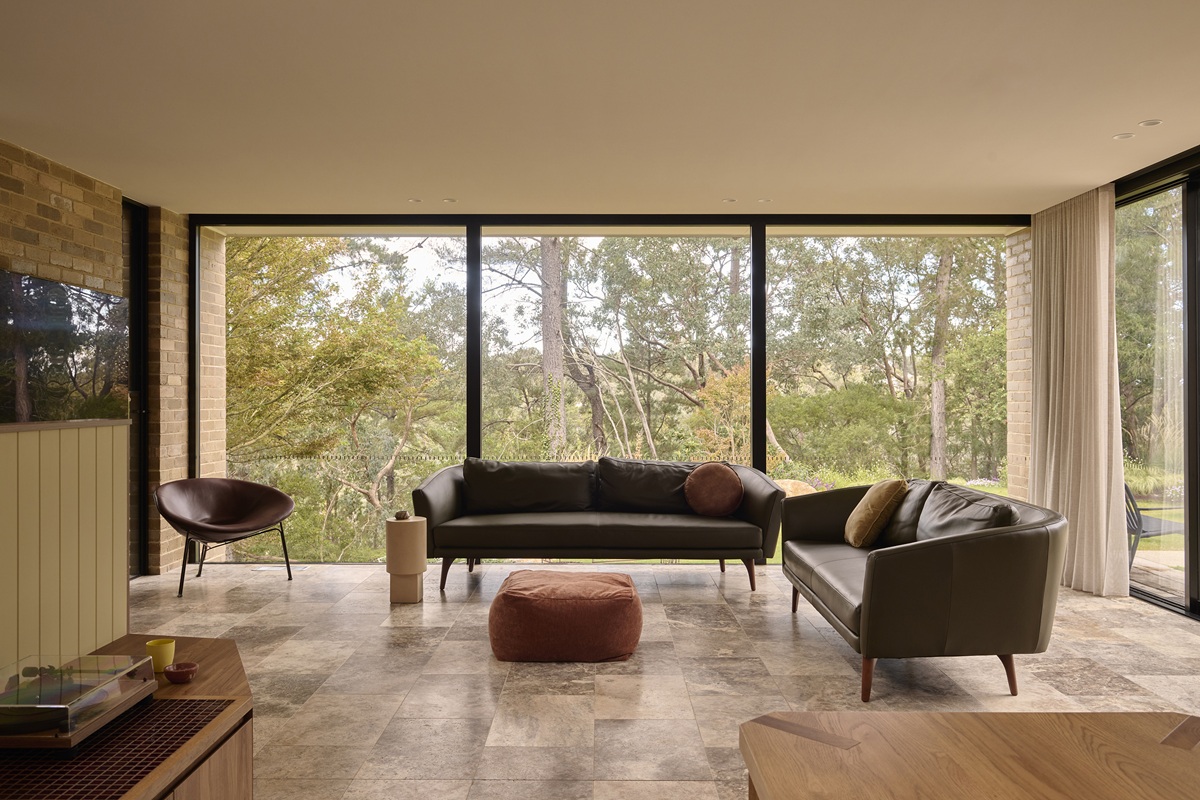
The result is a beautifully connected family home featuring expansive double glazing, elevated rooflines and carefully positioned windows that invite natural light inside while capturing views of the surrounding landscape.
Matt Black Aluminium Frames – Framing the Landscape
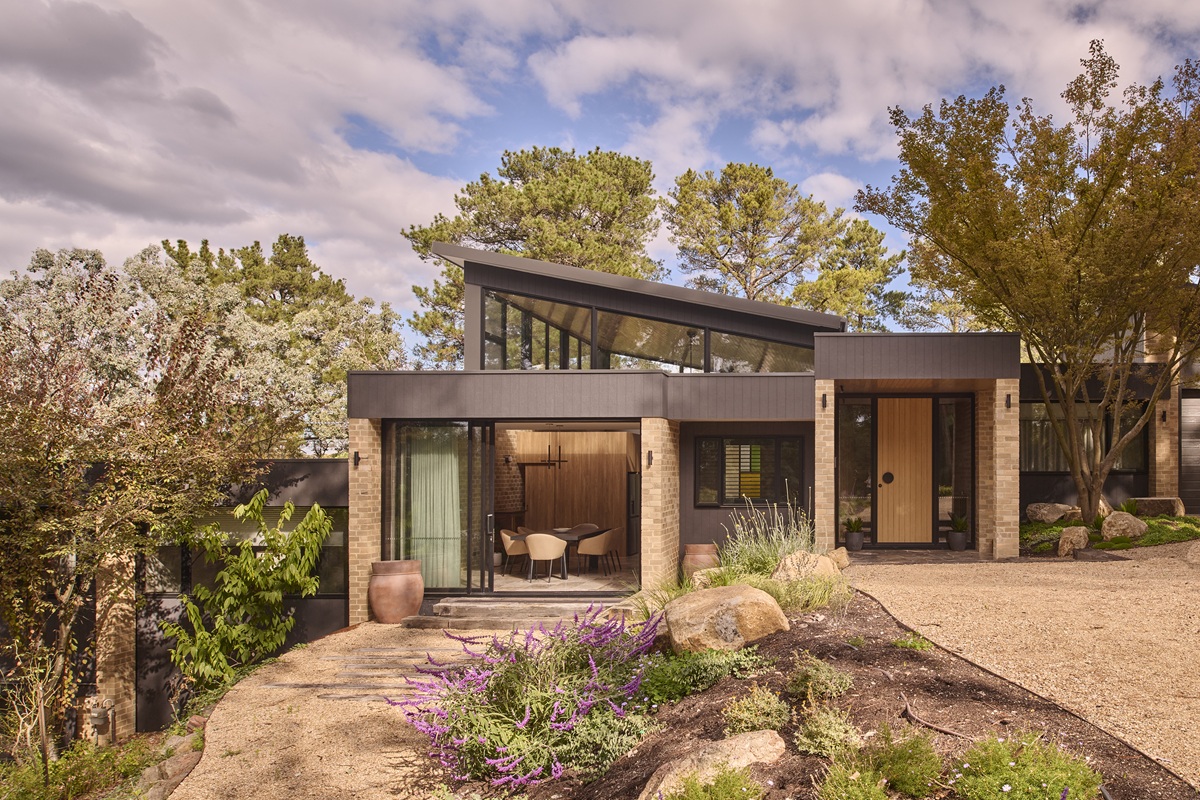
A defining feature of this project is the extensive use of Matt Black aluminium-framed, double-glazed windows and doors, creating a striking contrast against the warm brickwork, natural timber finishes and neutral interiors.
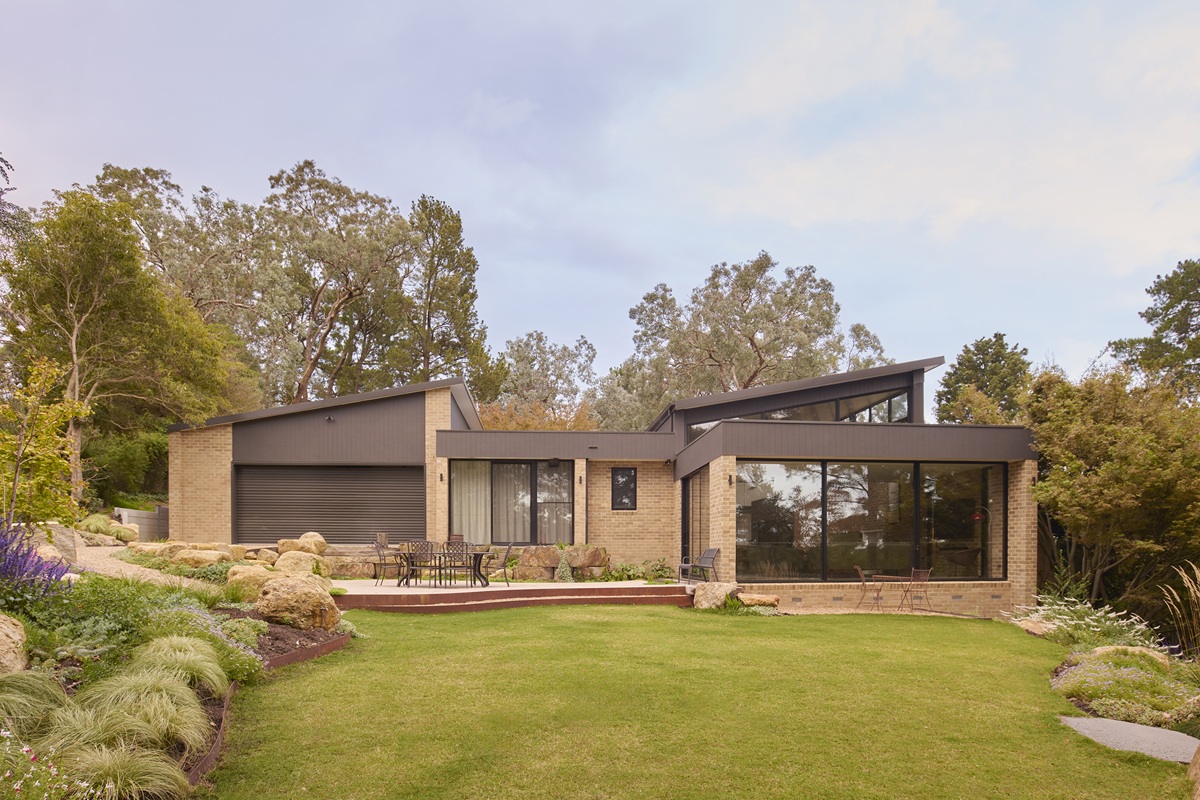
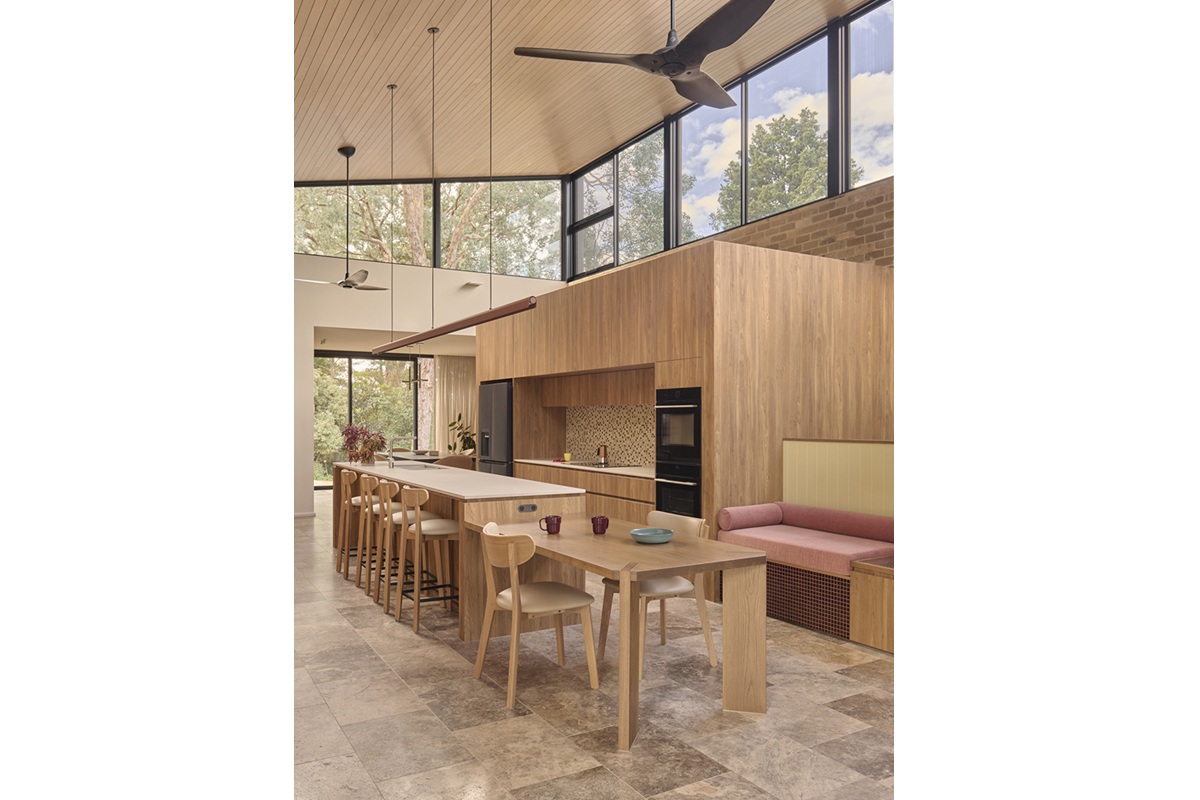
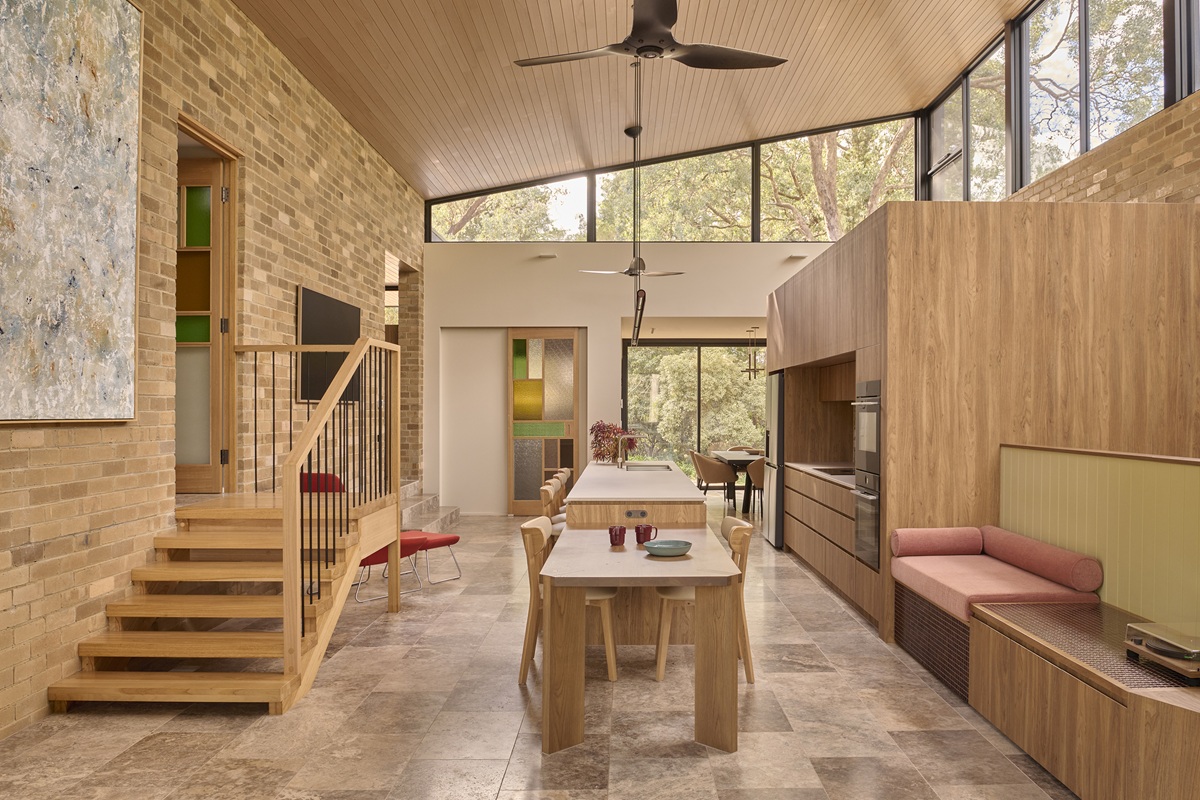
Large fixed glazed panels extend across the living areas, providing uninterrupted views of the established gardens and surrounding trees. The slim, contemporary appearance of the frames allows the glass and landscape beyond to take centre stage.
The combination of fixed glazing, awning windows and sashless double hung windows provides a balance between expansive views and practical ventilation.
Double glazing also contributes to the home’s thermal performance, helping improve year-round comfort while maintaining the generously glazed areas central to the architectural design.
Clerestory Windows – Light, Height and Ventilation
One of the home’s most impressive architectural features is the raked roofline incorporating extensive clerestory glazing.
Positioned high above the living areas, these windows follow the roof profile, allowing natural light to reach deep into the kitchen, dining and living spaces while providing elevated views of the surrounding treetops.
Selected awning windows incorporate electric openers, allowing convenient operation of windows positioned well above normal reach. This provides an effective way to introduce natural ventilation without compromising the clean architectural lines or requiring manual access to high-level windows.
The use of clerestory glazing also preserves valuable wall space for cabinetry and joinery, particularly within the kitchen and adjoining walk-in pantry.
Sliding and Stacking Doors – Connecting Indoor and Outdoor Living
The home’s connection to its natural surroundings is further enhanced through the inclusion of aluminium sliding and stacking doors.
These large glazed door systems provide convenient access to outdoor areas while maintaining clear sightlines and a sense of openness throughout the home.
The stacking door configuration allows multiple panels to slide together, creating a generous opening that strengthens the connection between internal living spaces and the outdoors.
Combined with expansive fixed glazing, the doors help create a home where natural light, garden views and everyday living are seamlessly connected.
Combining Contemporary Design with Original Character
An important consideration throughout the renovation was retaining the character of the original 1970s home while introducing a distinctly contemporary architectural style.
Warm sandy brickwork sits alongside deep charcoal cladding, Matt Black window frames and natural timber finishes, creating a complementary relationship between old and new.
The extensive glazing works particularly well with the home’s angular rooflines, highlighting the architectural form while maintaining a strong visual connection to the surrounding landscape.
Internally, colourful glazed doors pay tribute to the original 1970s residence, while custom timber joinery, textured finishes and generous natural light create welcoming contemporary spaces.
Thoughtful Window and Door Design
Renovating and extending a home on a sloping site requires careful coordination between architectural design, structural requirements and glazing.
At Park Orchards, the combination of large fixed windows, awning sashes, sashless double hung windows, sliding doors, stacking doors and electrically operated high-level awning windows demonstrates how different window and door configurations can work together within one architectural design.
Each serves a purpose, whether maximising views, introducing natural light, improving ventilation or providing access between indoor and outdoor spaces.
Through Demardi’s integrated design and build approach, these elements were carefully considered as part of the overall renovation.
A Home Designed for Living
This outstanding Park Orchards project demonstrates the important role windows and doors play in transforming both the appearance and functionality of a home.
Builder: Demardi
Photography: Eve Wilson