 40+ Years Experience
 Locally-Sourced Materials
 Australian Quality Standard
Rycon Building Group
Aluminium
Window Material
Aluminium
Project Description
Rycon Building Group
Contemporary aluminium windows and a custom corner stacking door for Rycon Building Group
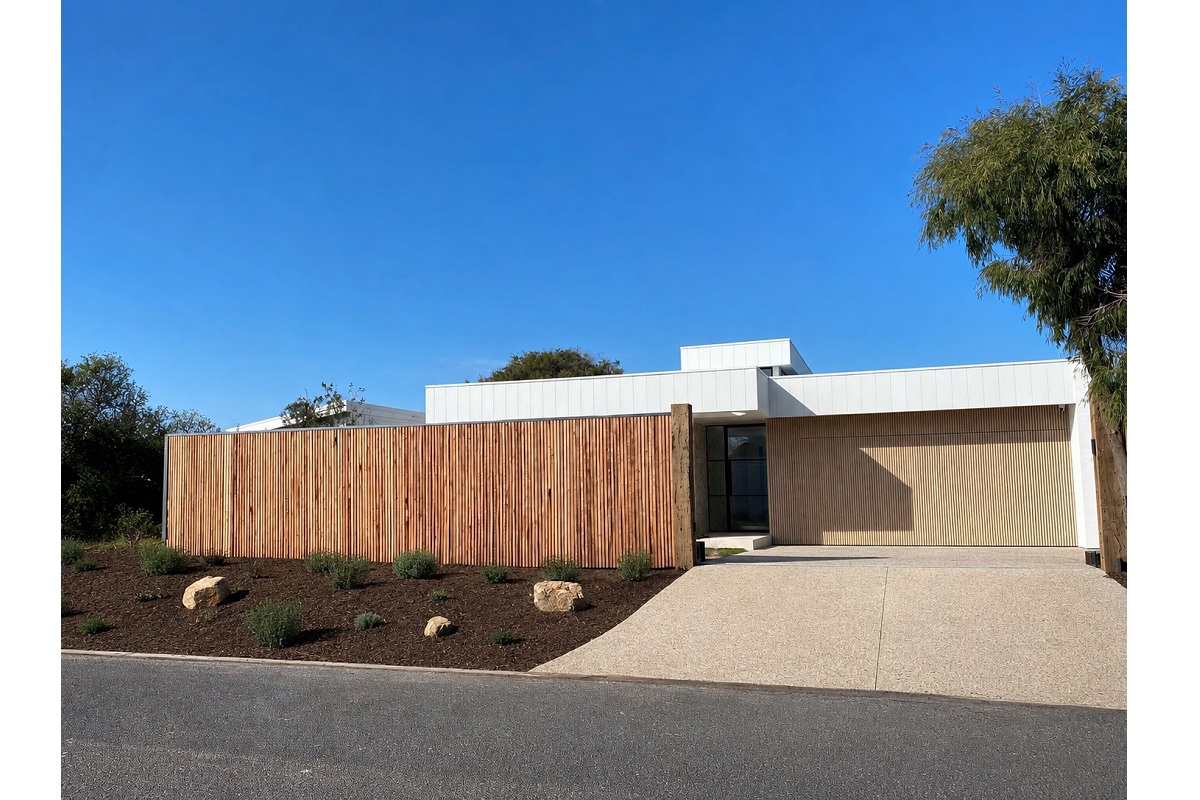
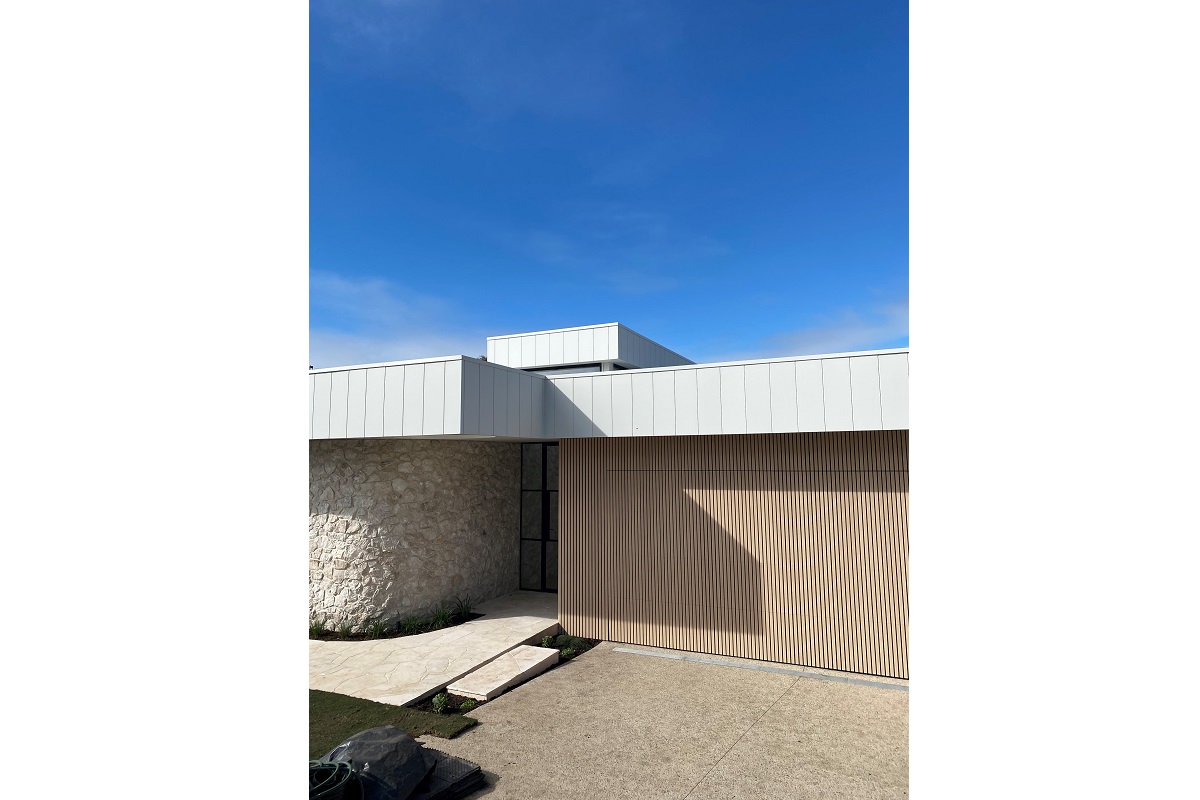
Set within the coastal surrounds of Sorrento, this striking contemporary residence brings together natural stone, clean white cladding, warm timber detailing and carefully positioned glazing to create a home that feels both refined and connected to its surroundings.
Valley Windows was proud to work with Rycon Building Group, supplying the double glazed aluminium windows and doors required to complement the home’s distinctive architectural design.
Glazing designed around the architecture
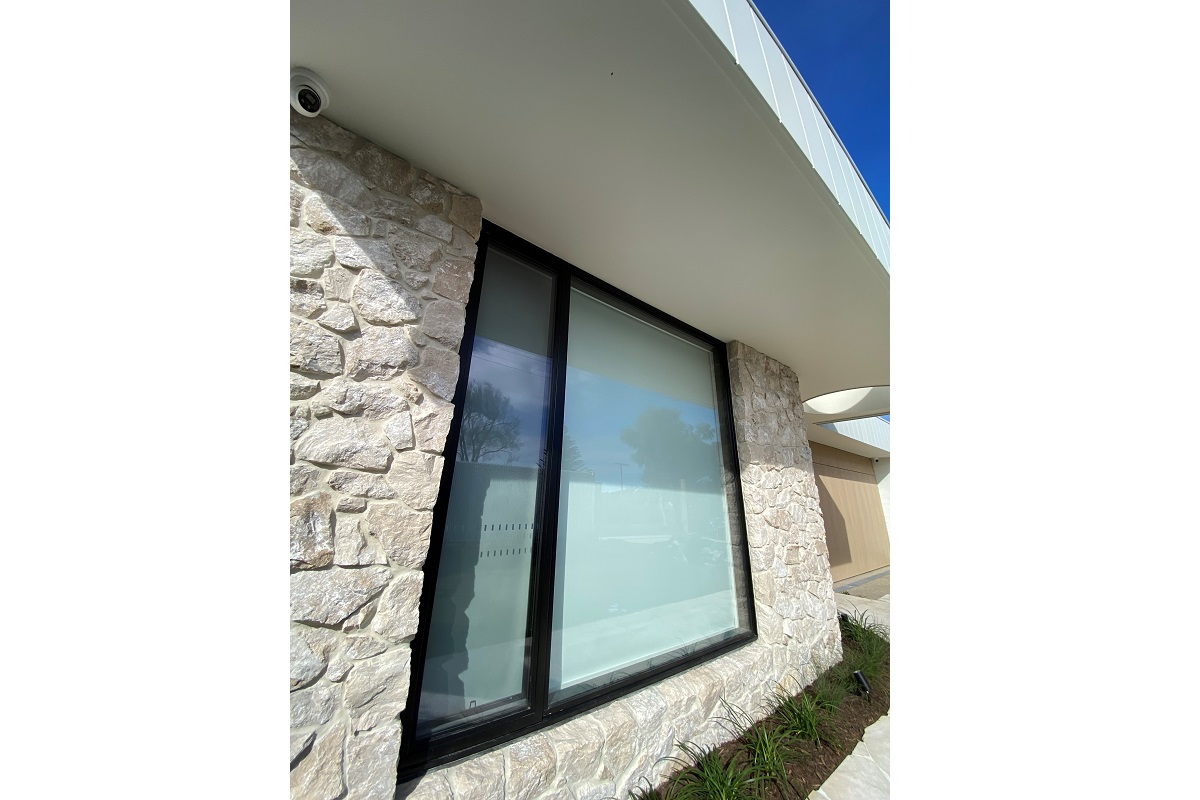
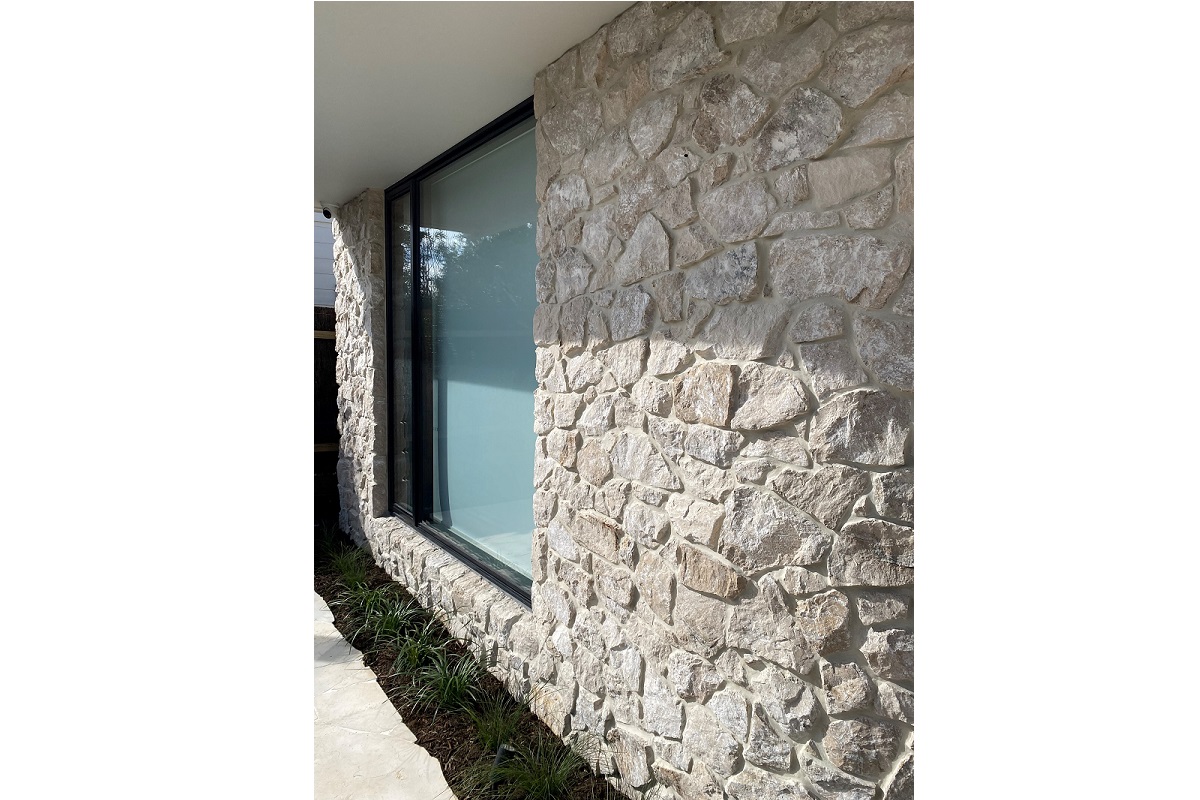
The residence features a carefully considered combination of fixed and awning double glazed aluminium windows. Dark, streamlined frames provide a strong contrast against the light exterior finishes while integrating beautifully with the natural stonework and timber elements.
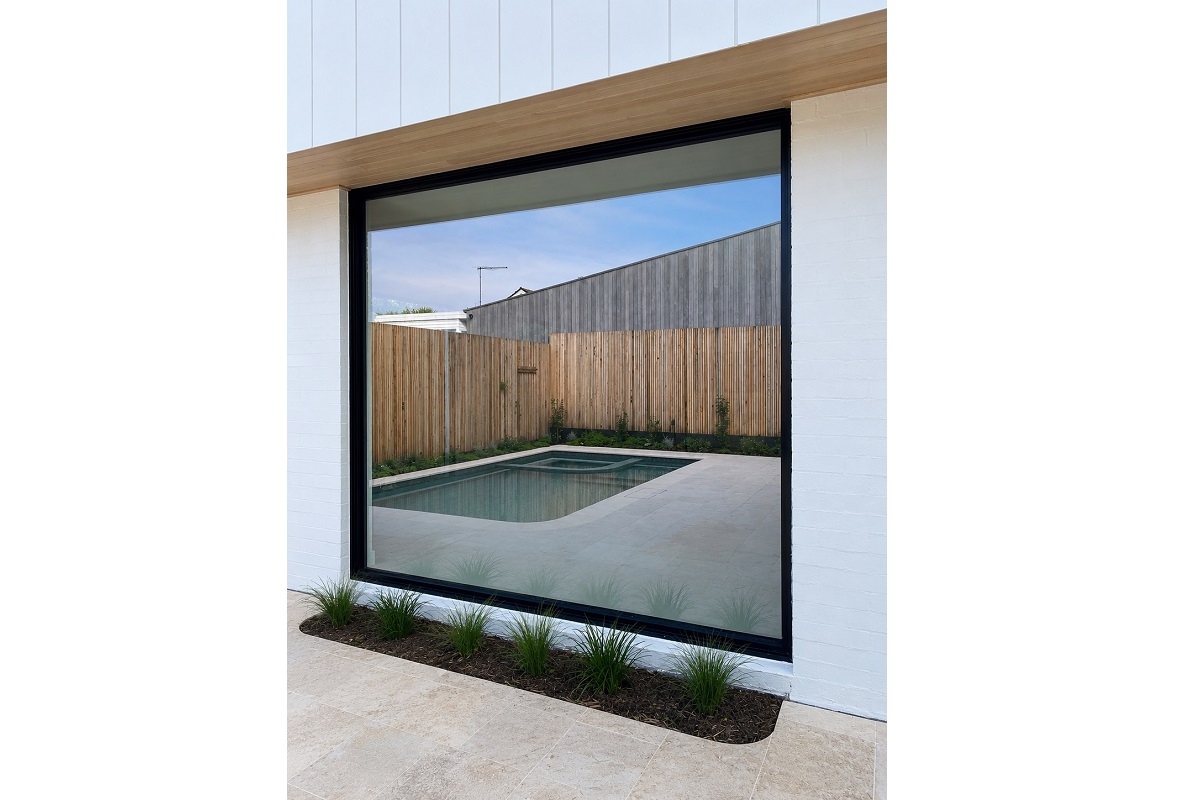
Large fixed windows have been used throughout the home to capture garden, pool and treetop views without unnecessarily interrupting the outlook. Their generous glass areas introduce natural light deep into the interiors while maintaining the clean, minimal appearance of the architecture.
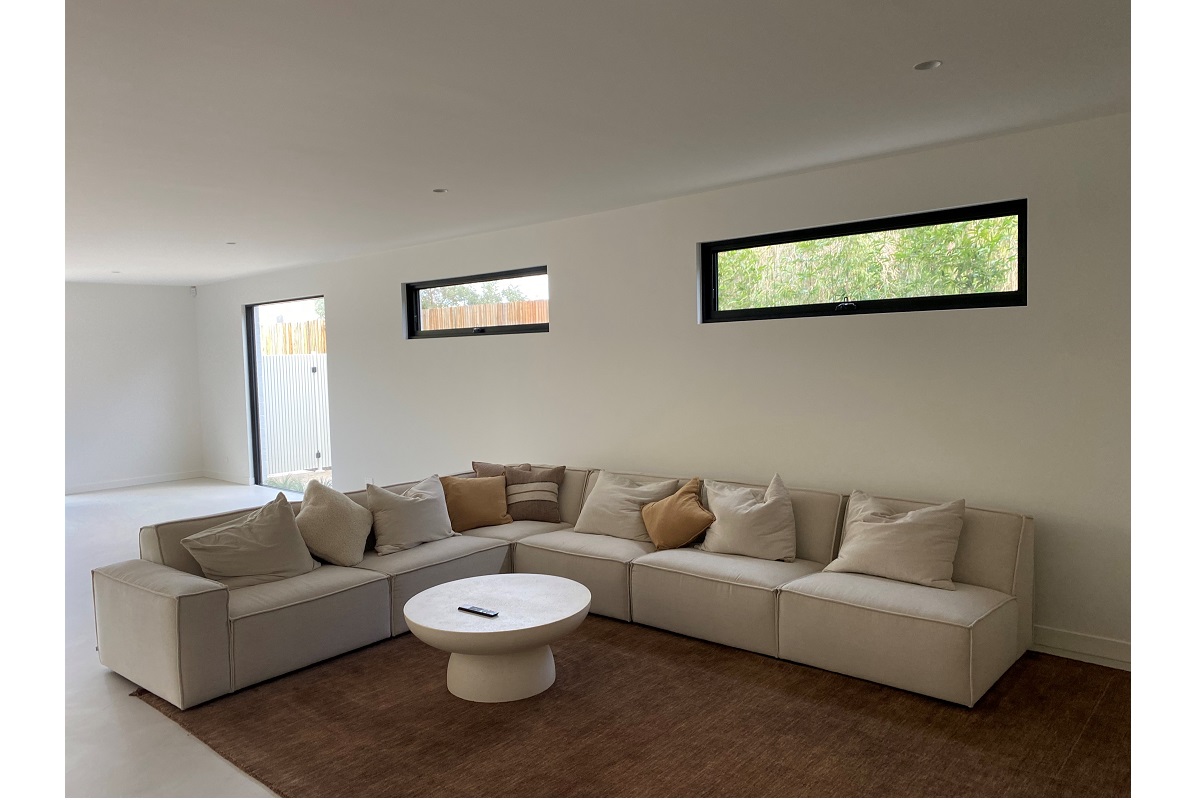
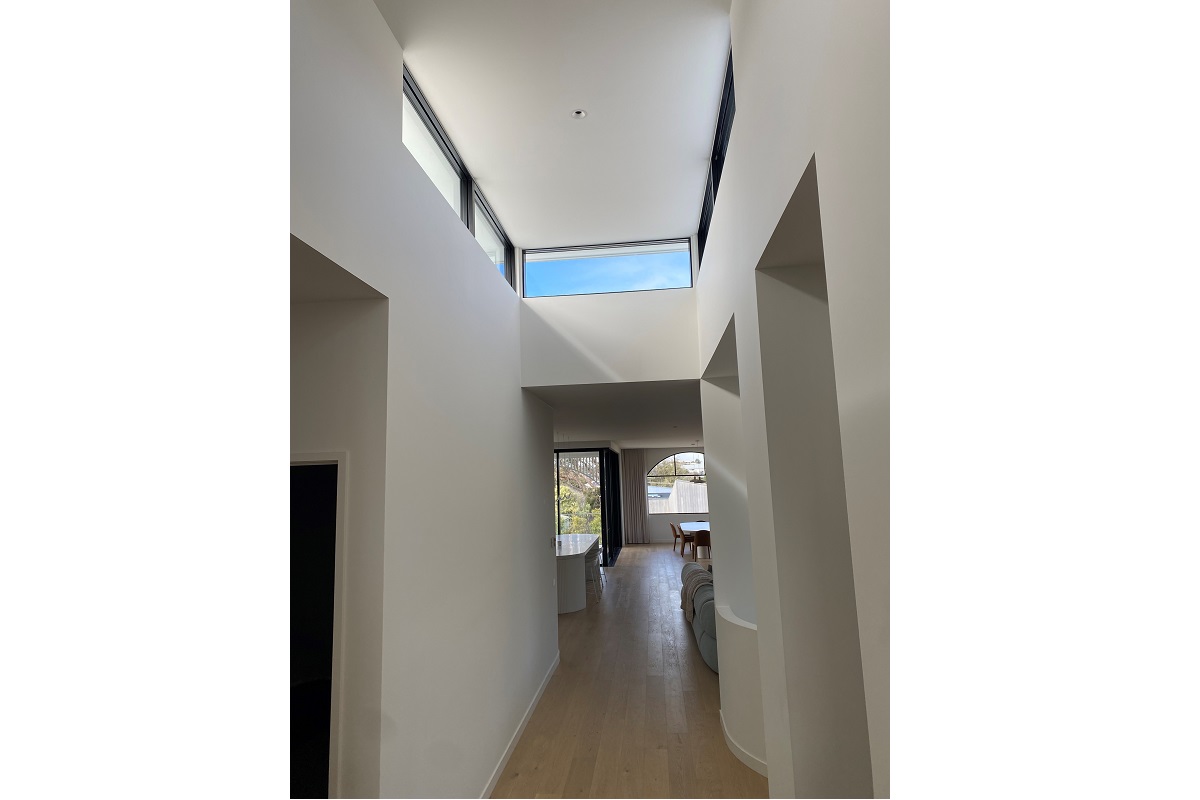
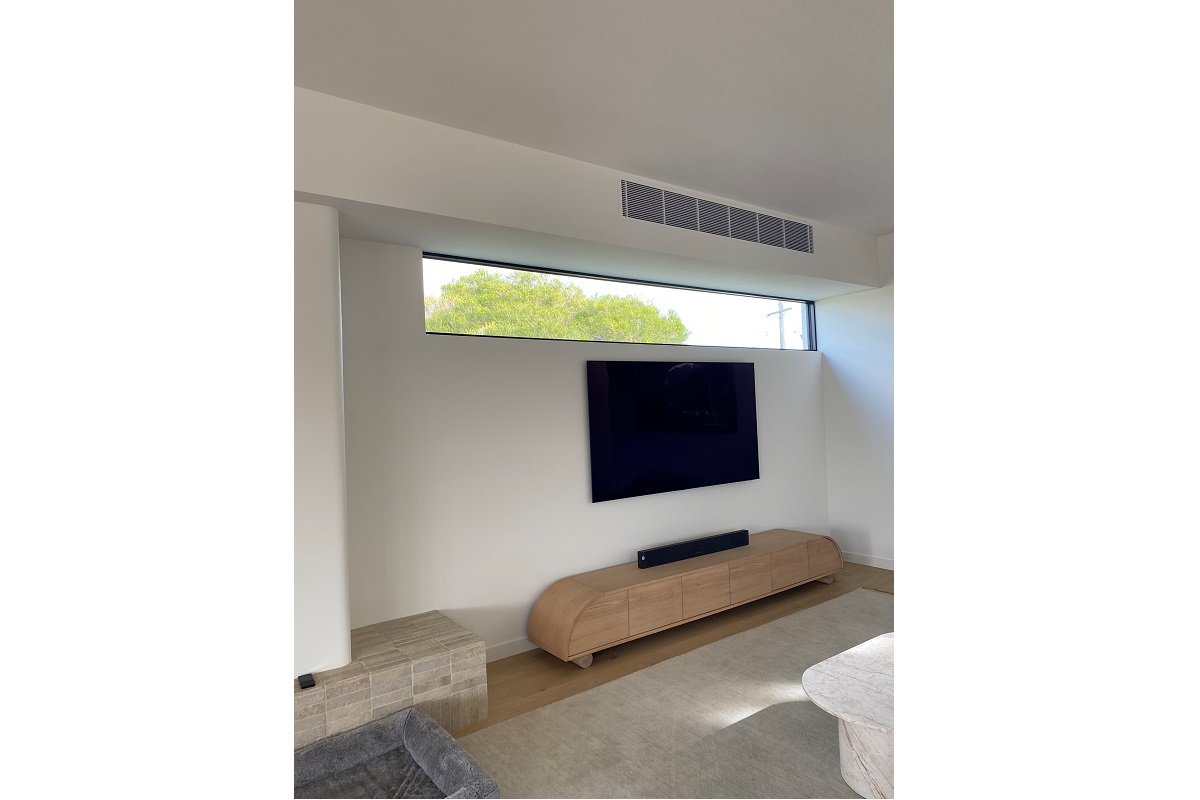
Narrow horizontal windows have also been positioned at a higher level in several living areas and hallways. These windows bring additional daylight into the home while maintaining privacy and preserving valuable wall space for furniture, artwork and entertainment units.
Awning windows provide practical ventilation where required, combining everyday functionality with a consistent appearance across the project.
A custom corner stacking door
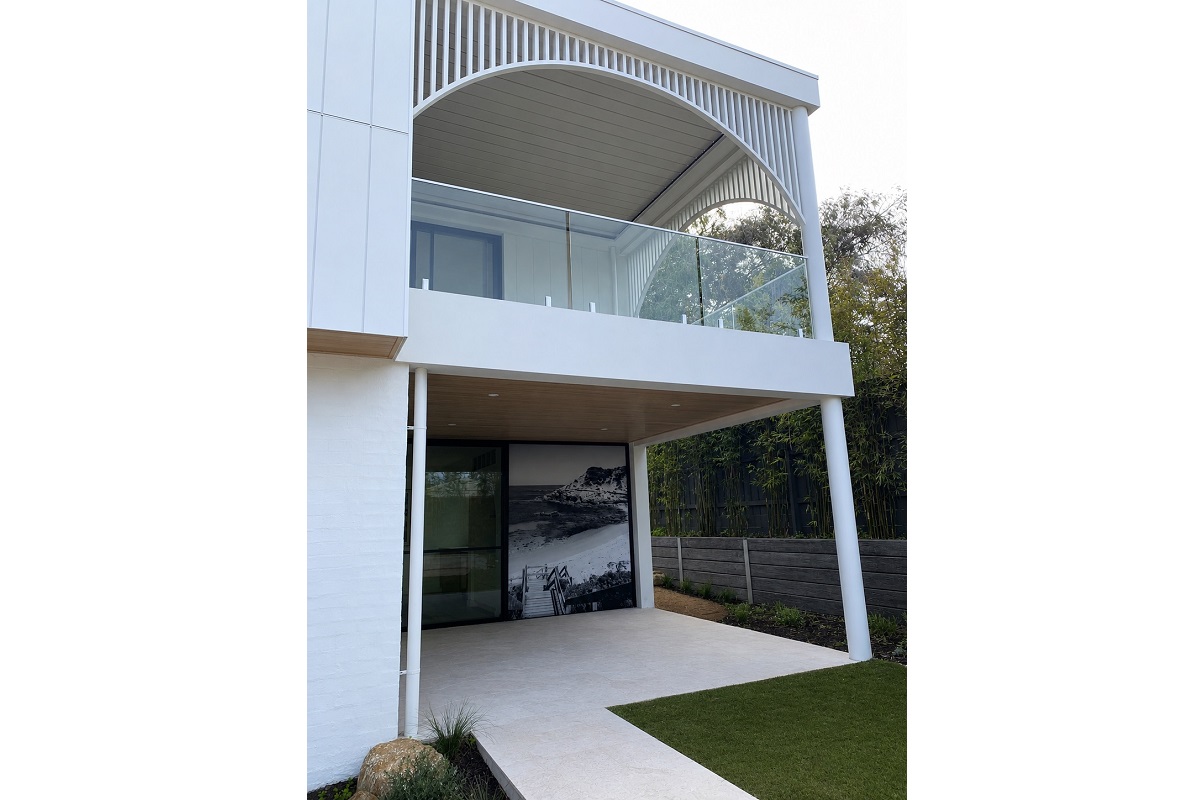
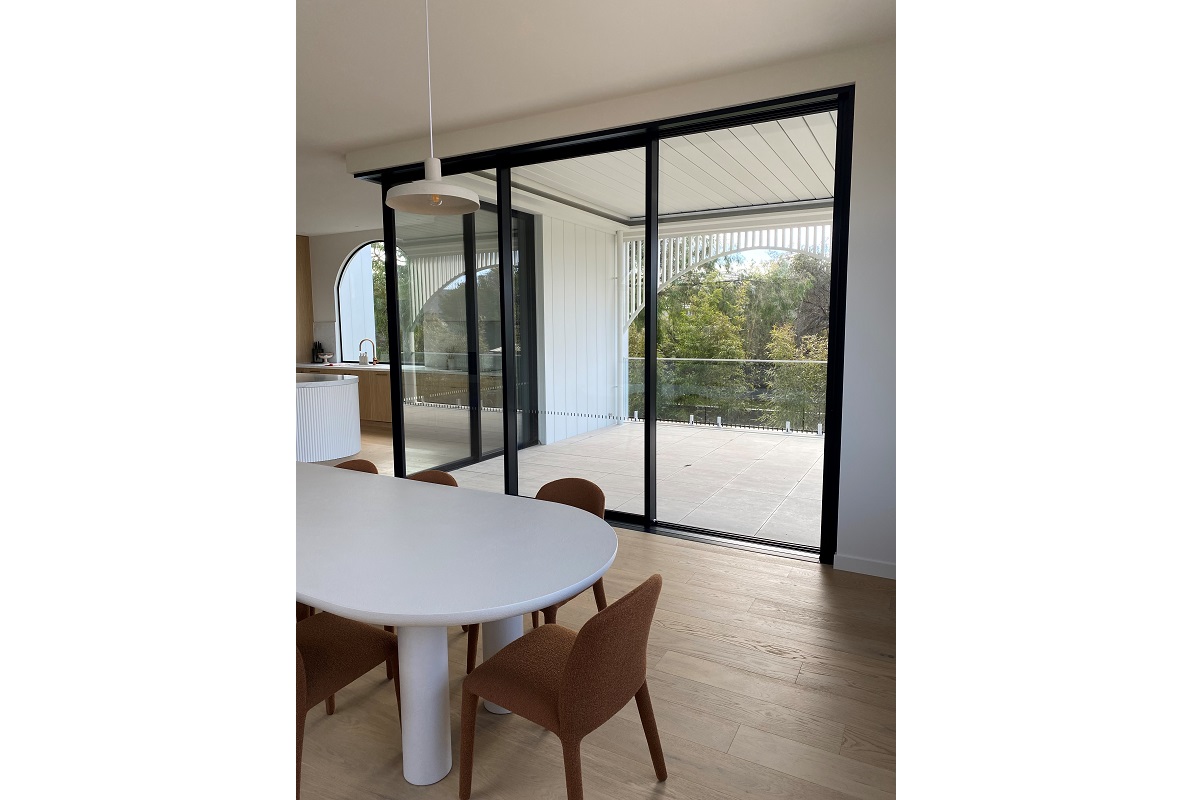
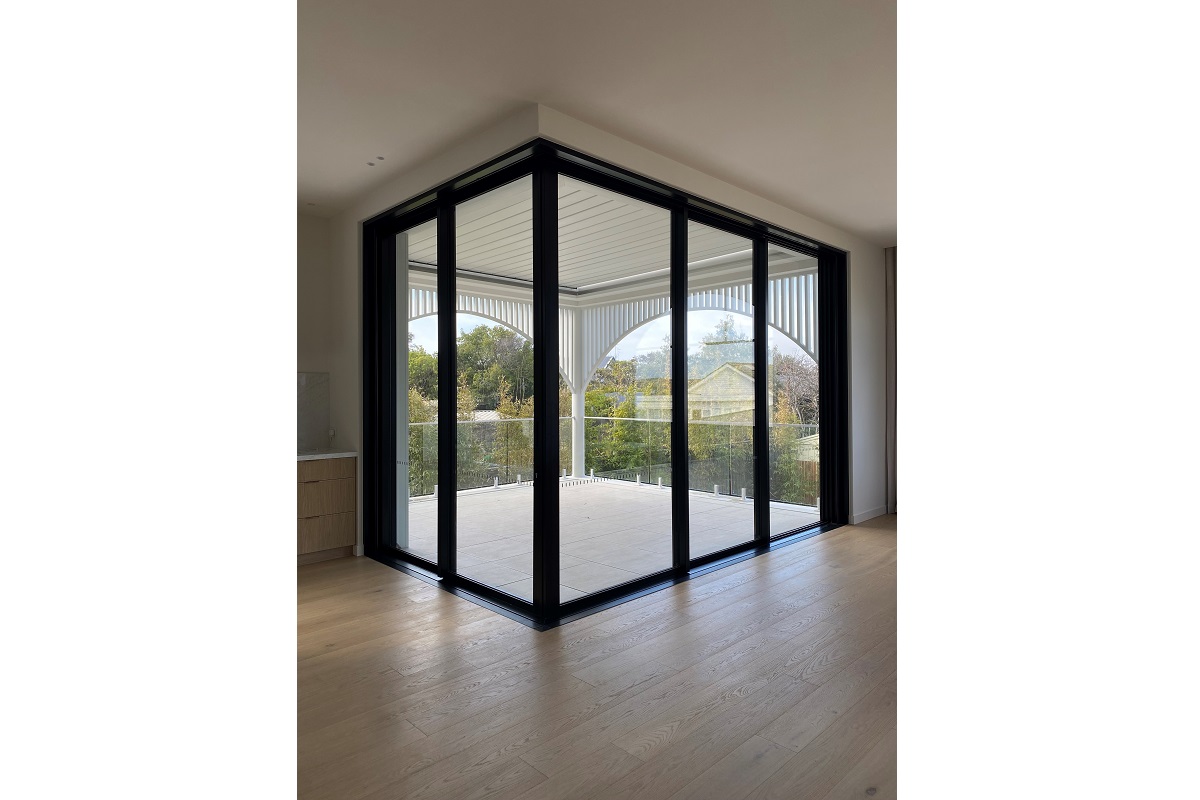
One of the defining features of the project is the special corner stacking door system connecting the main living and dining area with the outdoor terrace.
The door has been designed so that two panels slide back within the wall, helping to create a wider, less obstructed opening. When opened, the adjoining glass walls allow the corner of the room to become part of the outdoor space, creating a natural transition between the kitchen, dining area and covered terrace.
With no traditional corner post dominating the opening, the system maximises views and strengthens the connection between the home’s interior and exterior entertaining areas. When closed, the expansive glazing continues to provide abundant natural light and an uninterrupted outlook across the balcony and surrounding greenery.
Windows that frame each space
Throughout the residence, the windows have been treated as an important part of the interior design rather than simply functional building elements.
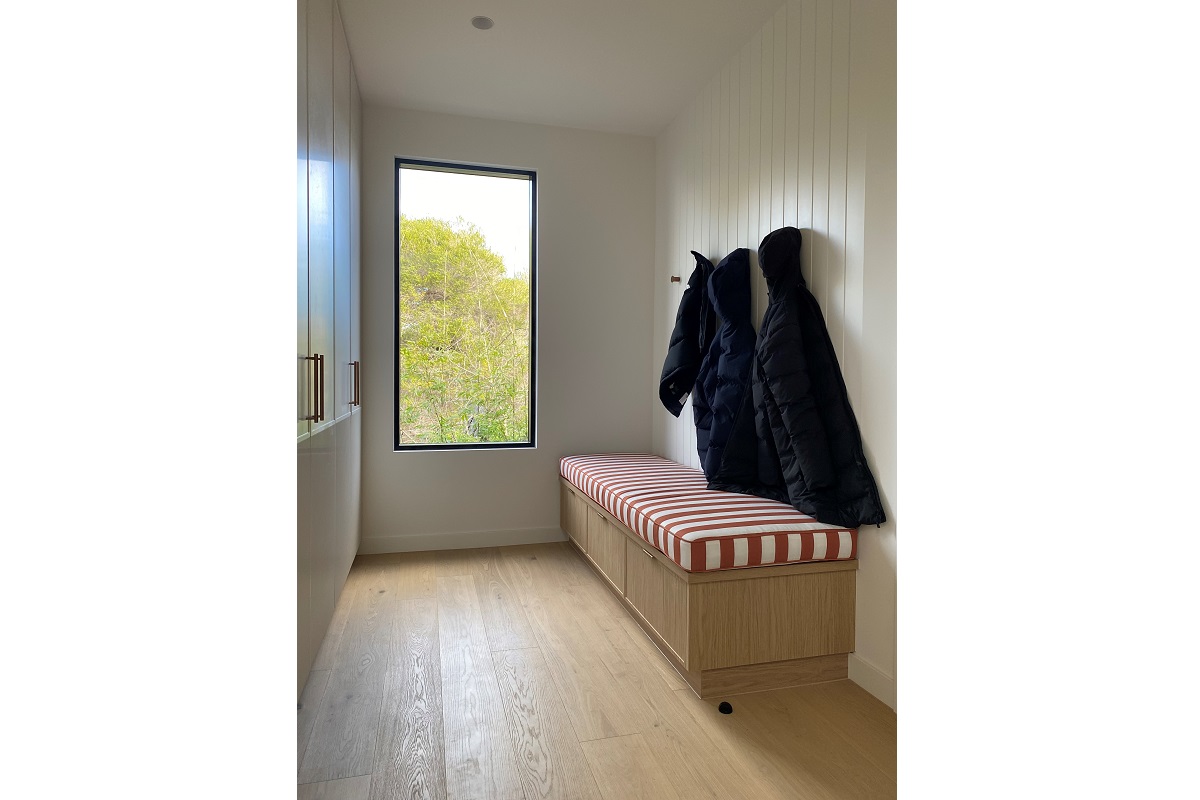
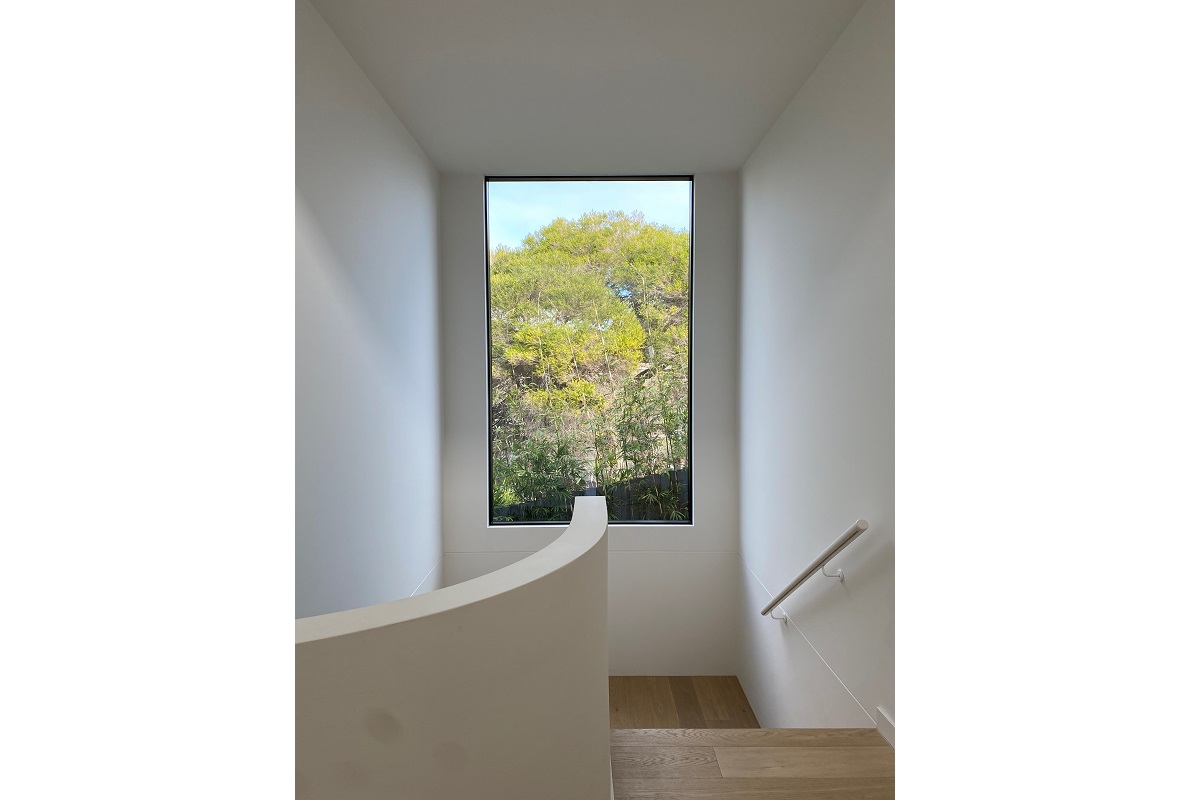
A tall, fixed window provides a beautifully framed treetop view above the staircase, while another brings natural light into the mudroom and built-in seating area. High-level glazing illuminates the central hallway, and a large picture window overlooking the pool creates a strong visual connection between the recreation areas and the home.
Externally, the restrained aluminium framing sits comfortably alongside the textured stone walls and contemporary façade. The result is a consistent glazing solution that supports the architecture without competing with it.
A refined coastal outcome
This Sorrento residence demonstrates how thoughtfully designed windows and doors can influence the way a home looks, feels and functions. From the discreet high-level windows to the expansive fixed glazing and custom corner stacking door, every opening contributes to the home’s natural light, outlook and connection with the outdoors.
Valley Windows is pleased to have supplied the aluminium windows and doors for this impressive project and to have worked alongside Rycon Building Group to help deliver its distinctive architectural vision.
Builder: Rycon Building Group
Location: Sorrento, Victoria
Valley Windows supply: Aluminium fixed windows, aluminium awning windows and custom corner stacking door system with Low E argon filled insulated glass units