 40+ Years Experience
 Locally-Sourced Materials
 Australian Quality Standard
Scale Constructions and Simone St Leon Architects
Contemporary Architectural Living
Window Material
Aluminium
Project Description
Scale Constructions and Simone St Leon Architects
Contemporary Architectural Living
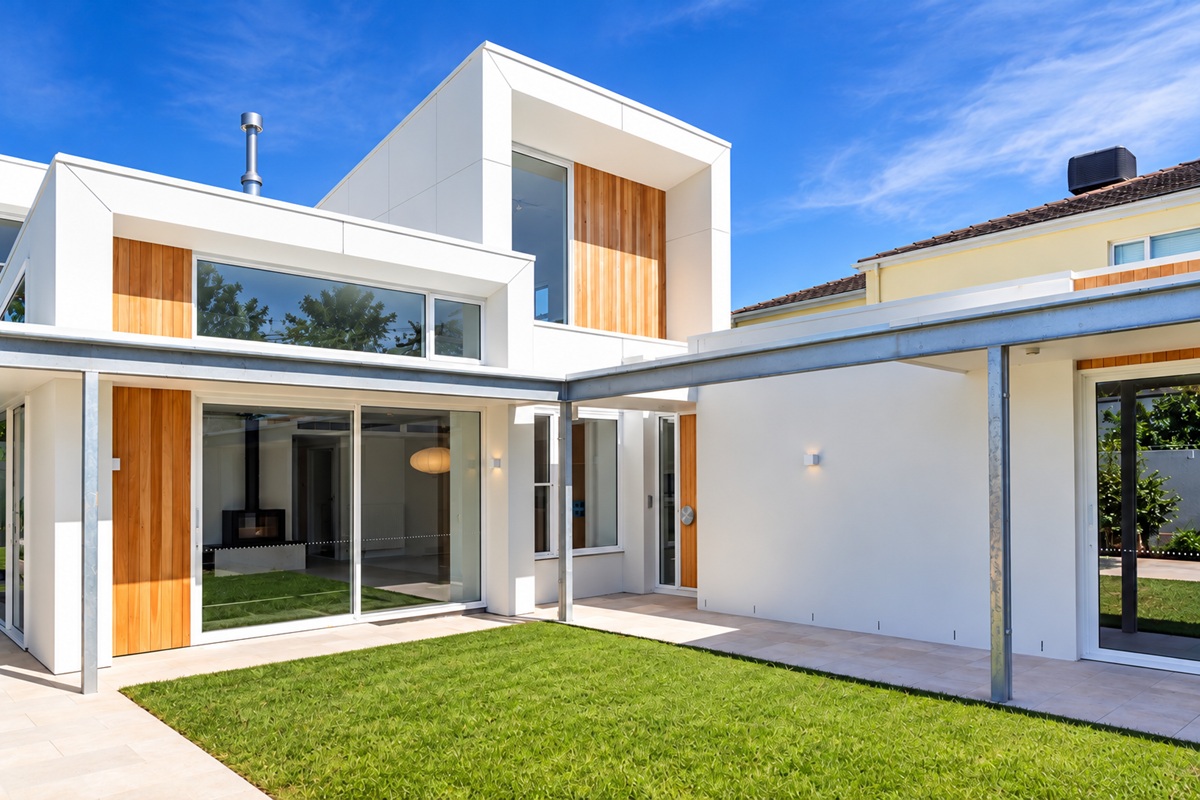
This striking Hampton residence showcases contemporary architectural design, combining clean geometric lines, natural timber detailing and expansive glazing to create a light-filled, modern family home.
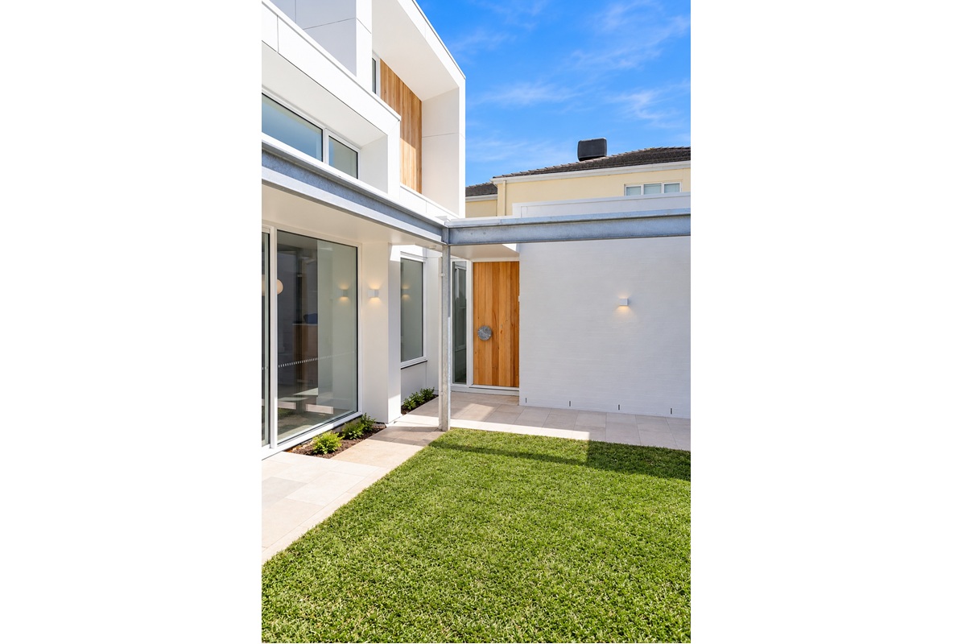
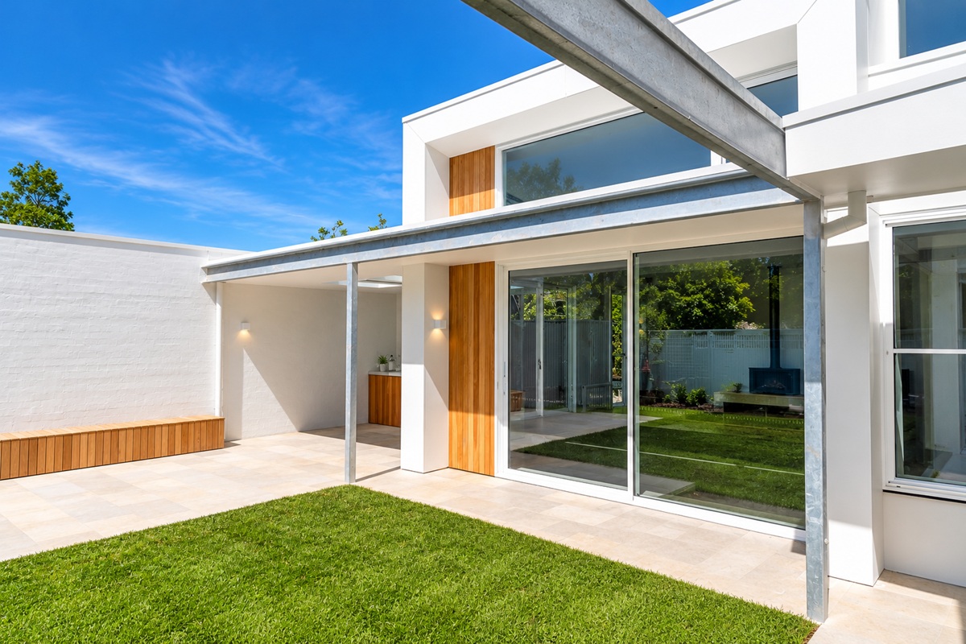
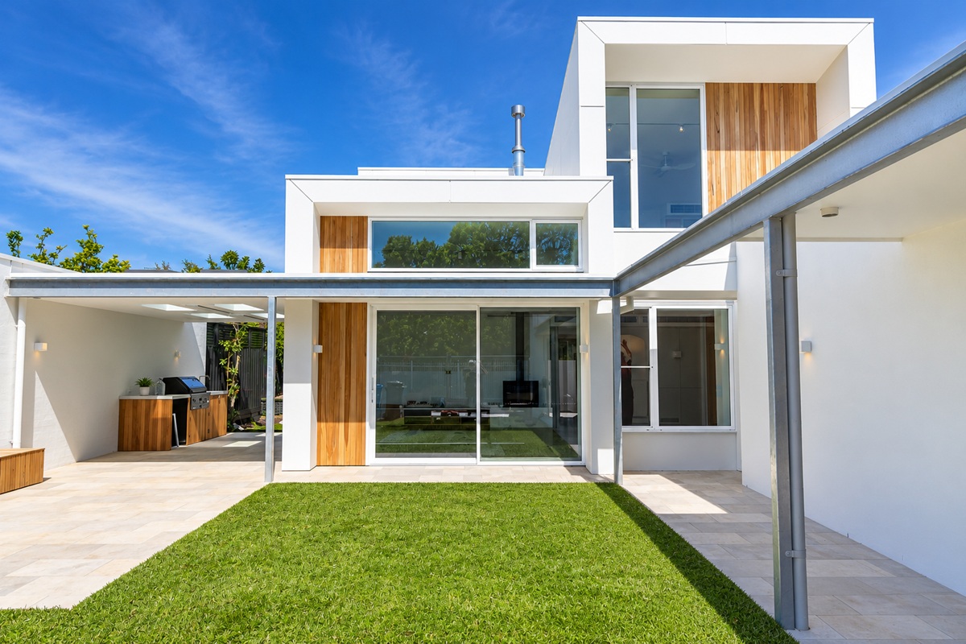
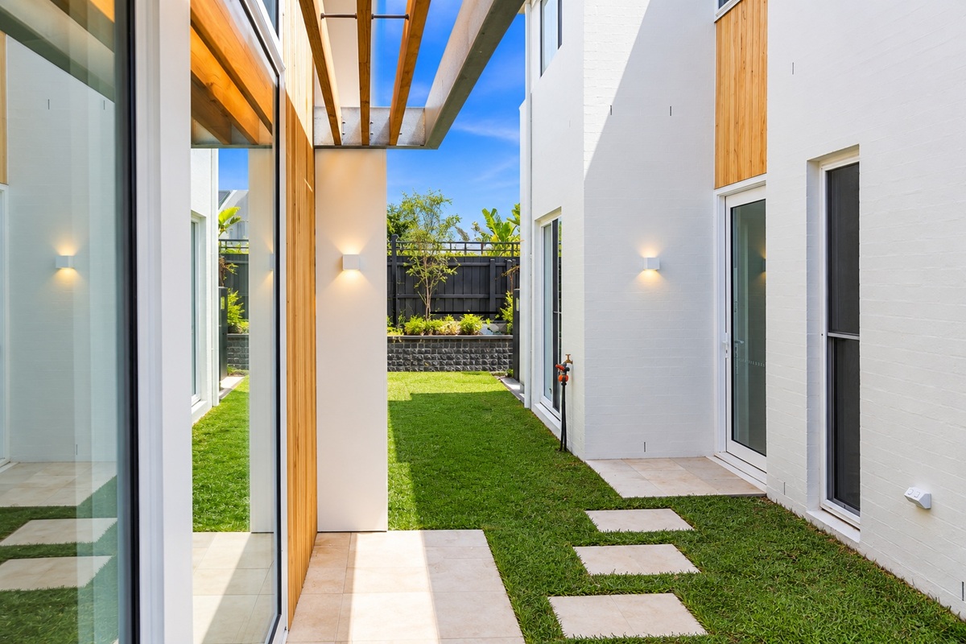
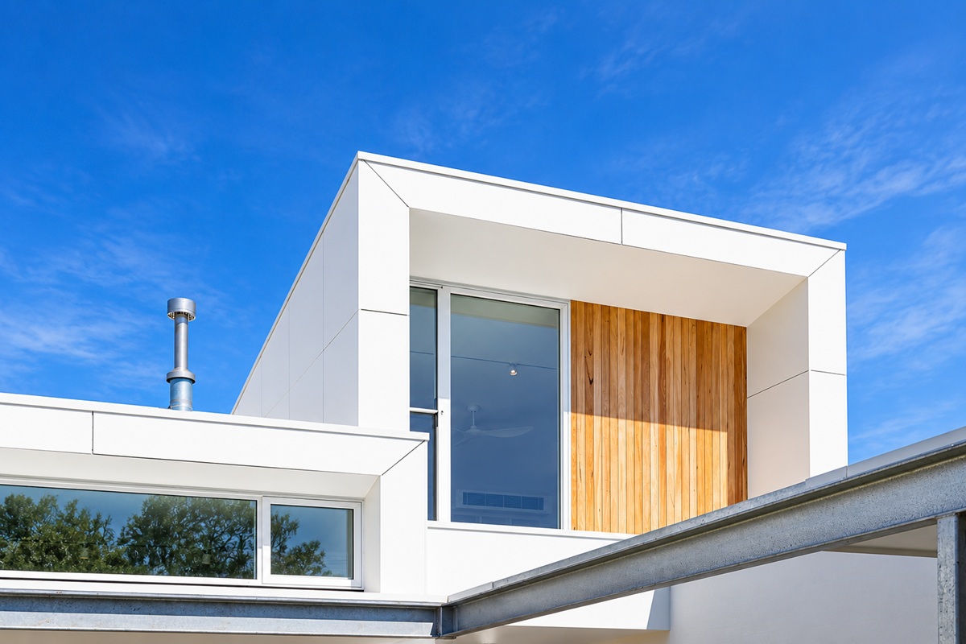
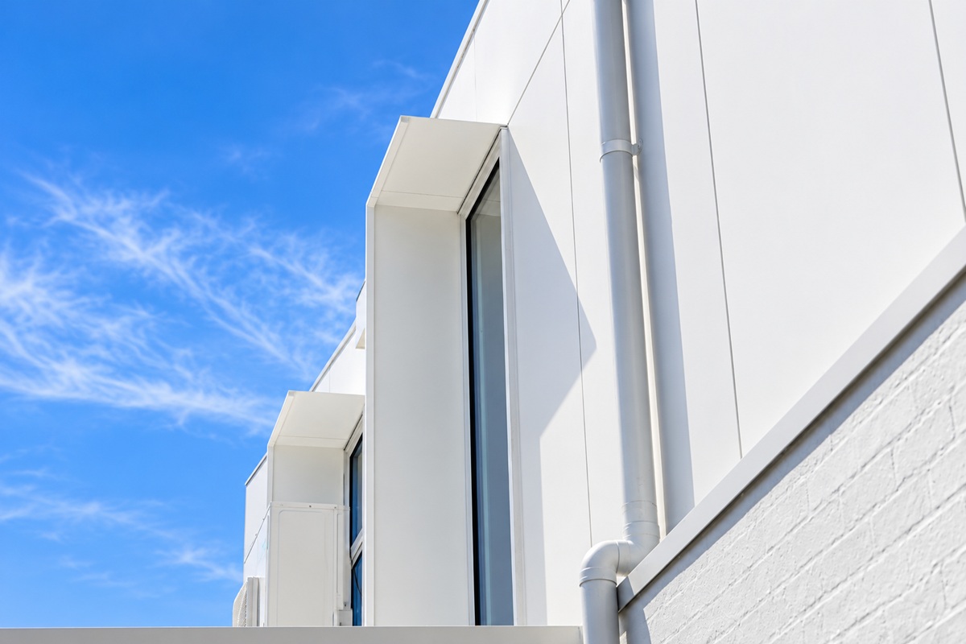
Designed by Simone St Leon Architects and built by Scale Constructions, the home features bold white architectural forms softened by warm vertical timber cladding. The contrasting materials create a distinctive exterior, while the carefully positioned windows and doors maximise natural light and connect the interior living spaces with the surrounding outdoor areas.
Windows & Doors – Designed Around the Architecture
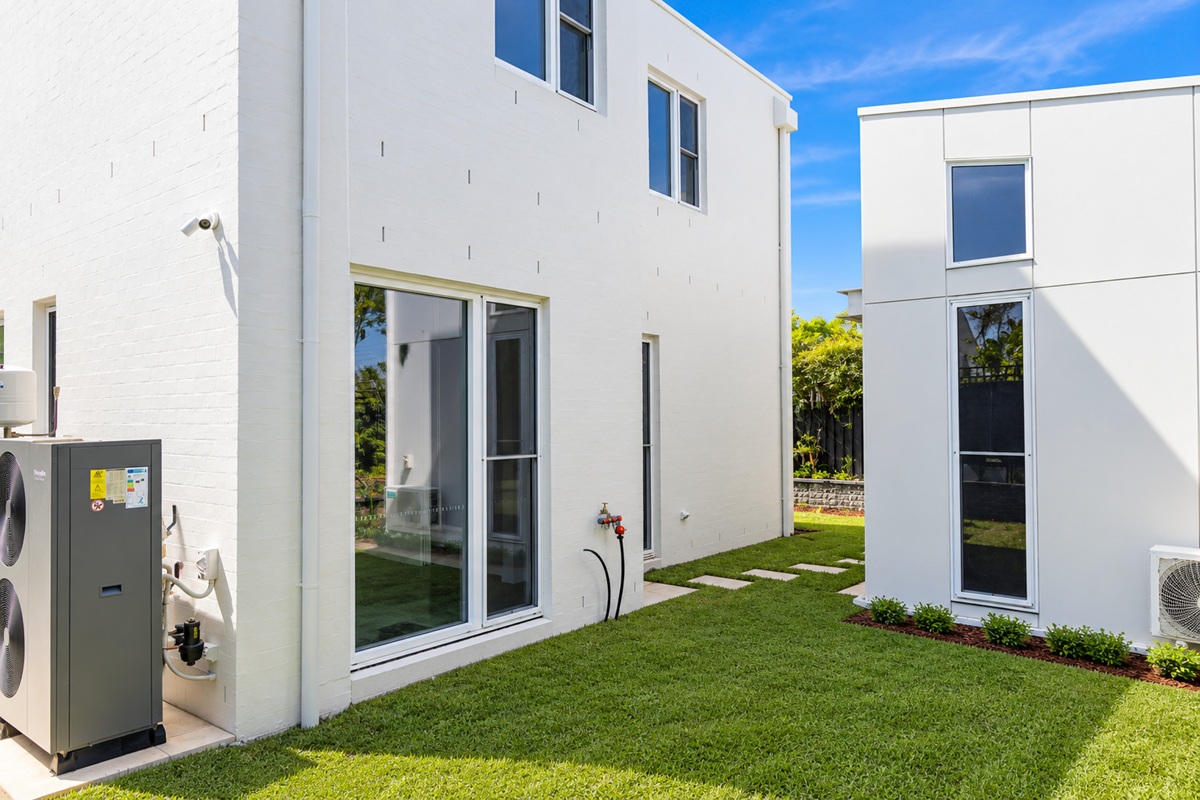
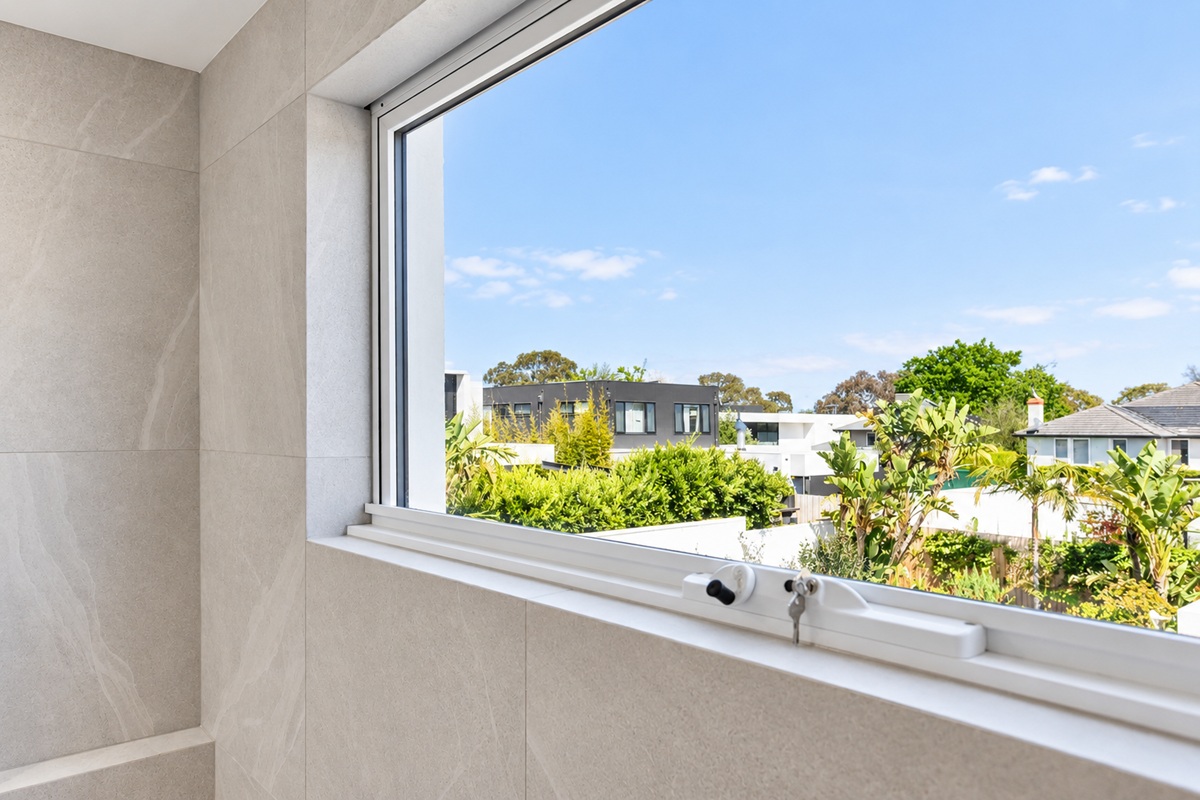
Valley Windows supplied a comprehensive range of aluminium double-glazed windows and doors, incorporating Low-E glass and argon-filled insulated glass units to enhance thermal performance and year-round comfort.
A combination of glazing styles contributes to both the appearance and functionality of the home:
- Large fixed windows provide expansive views, maximise natural light and complement the home’s contemporary architectural lines.
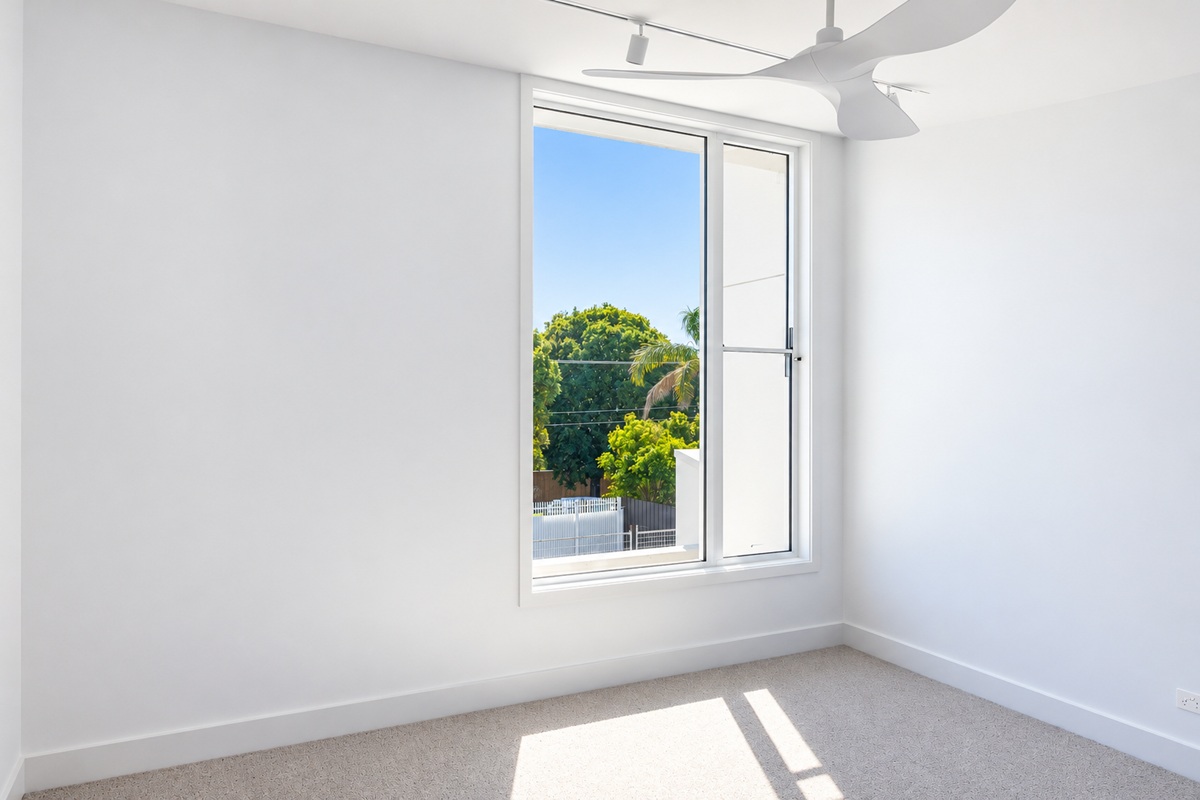
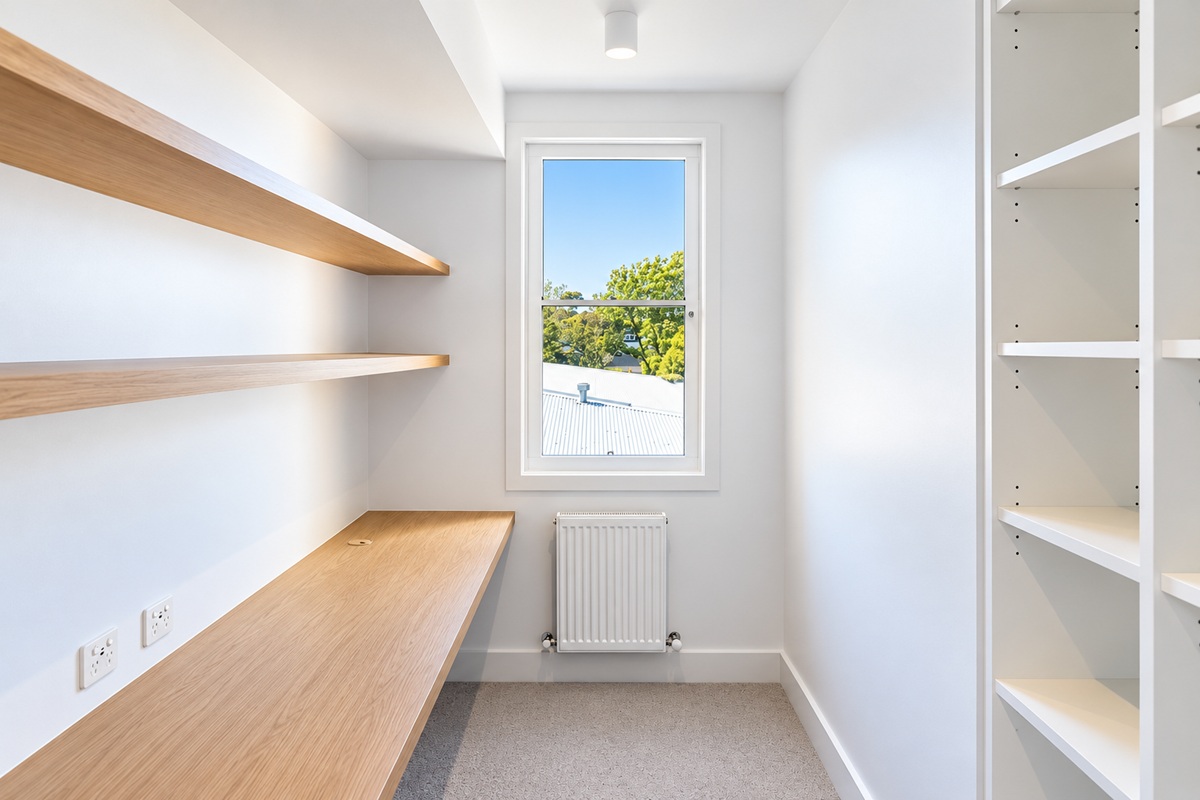
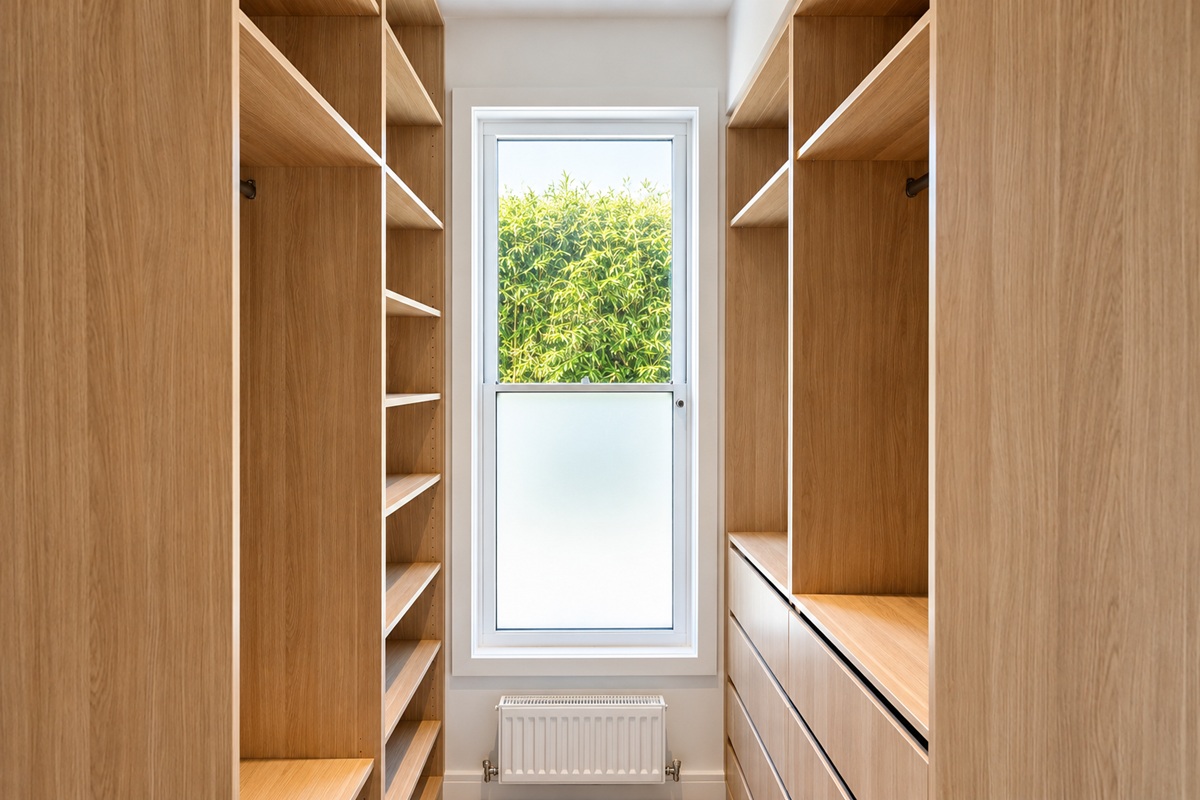
- Double-hung windows offer ventilation with minimal visual interruption, particularly suited to the home’s clean interior finishes.
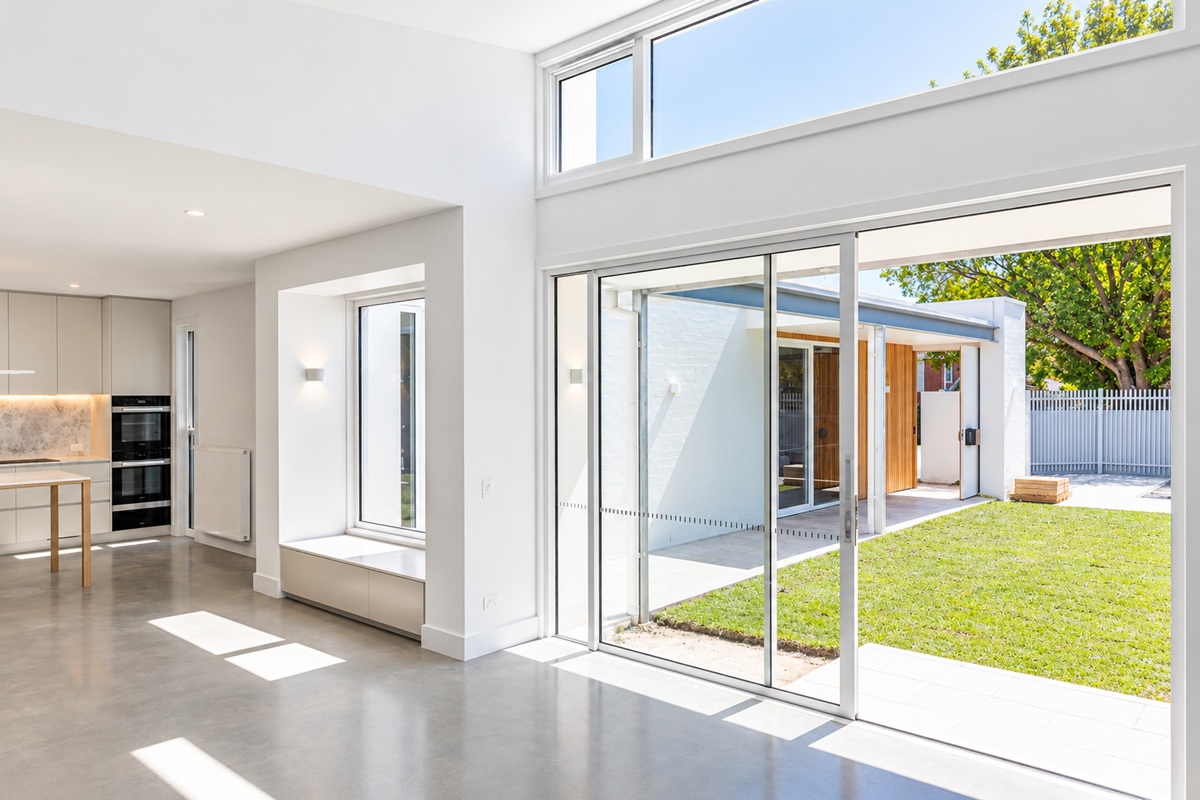
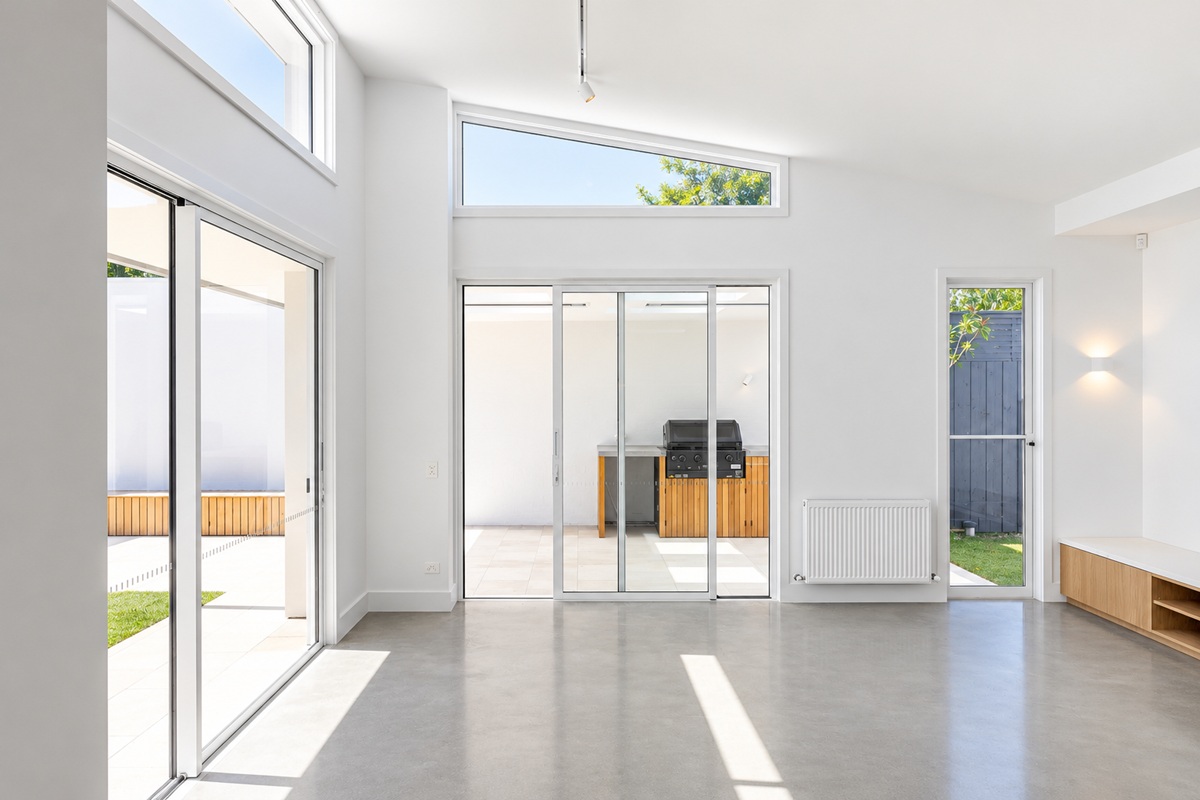
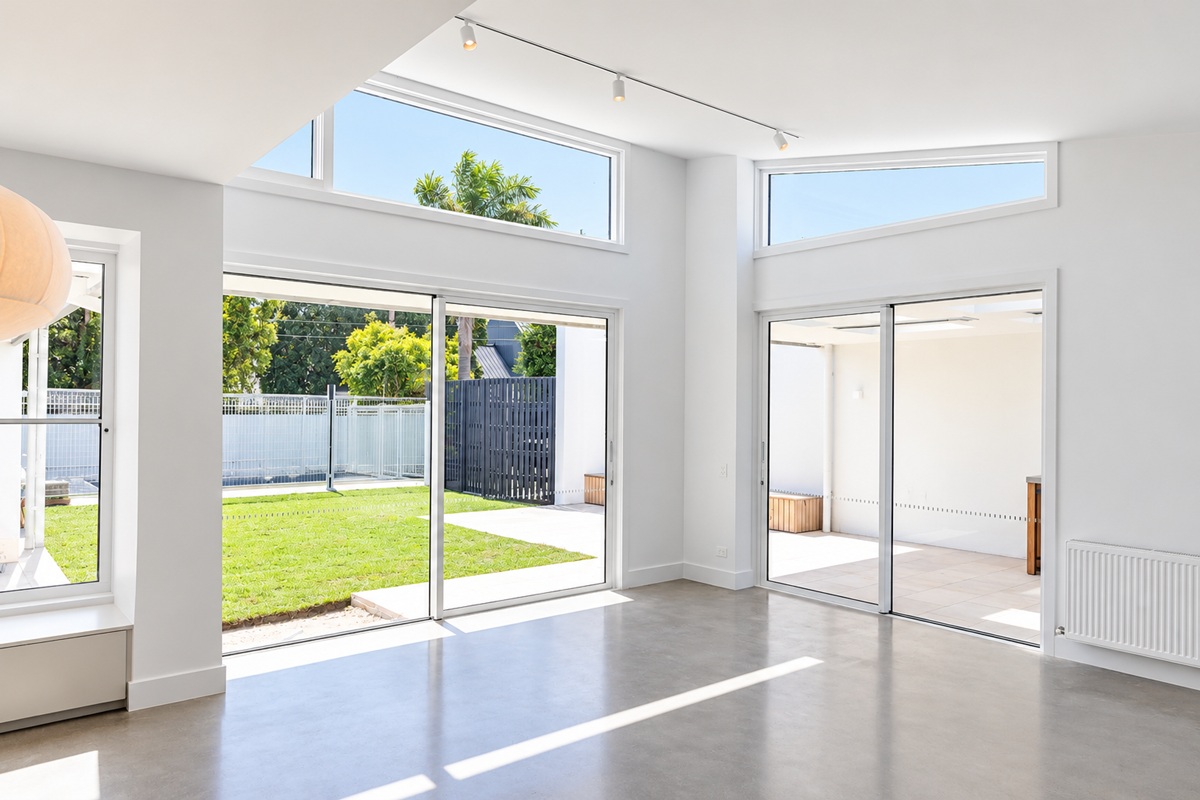
- Sliding glass doors create generous openings between the main living areas, courtyard and outdoor entertaining spaces, encouraging seamless indoor-outdoor living.
- Hinged glazed doors provide practical access and additional natural light throughout the residence.
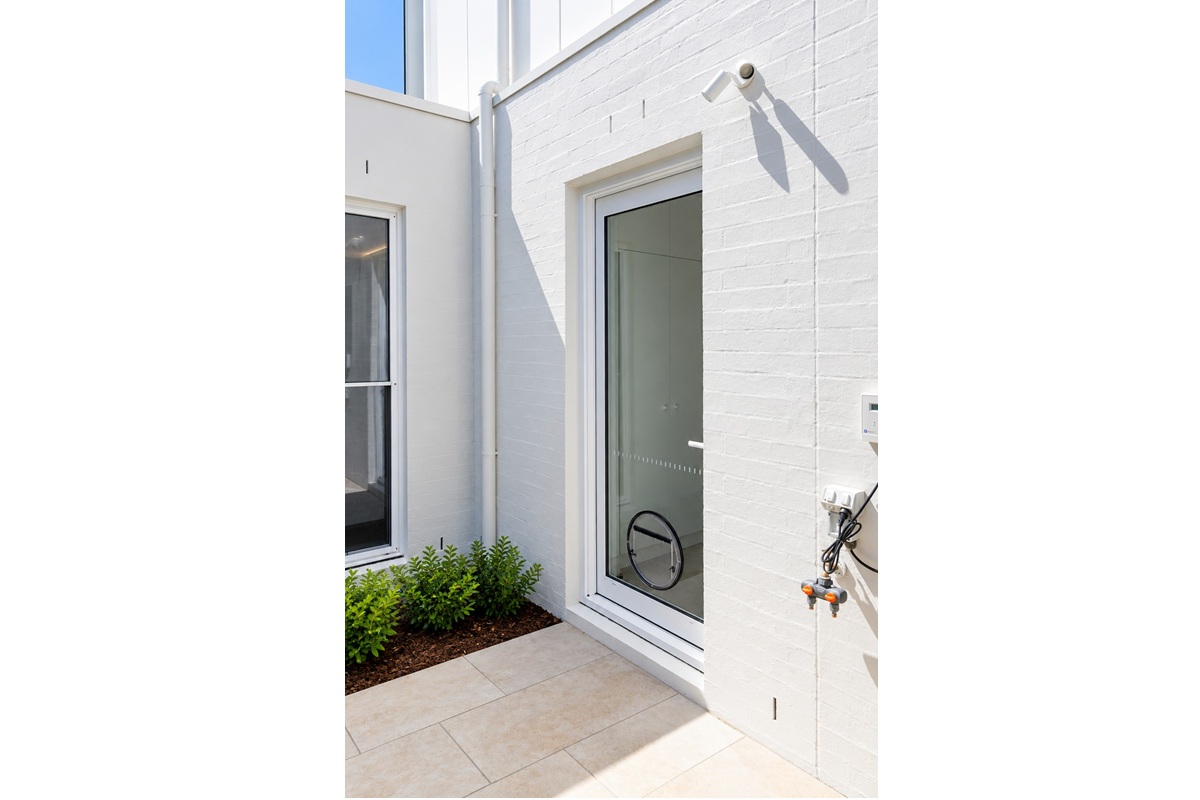
- A glazed door incorporating a dog door demonstrates how everyday functionality can be integrated into a carefully considered architectural design.
Architectural Detail & Natural Light
One of the home’s standout features is the use of high-level glazing, including large horizontal highlight windows positioned above the sliding doors. These follow the architectural rooflines, bringing additional daylight deep into the living spaces and enhancing the sense of openness.
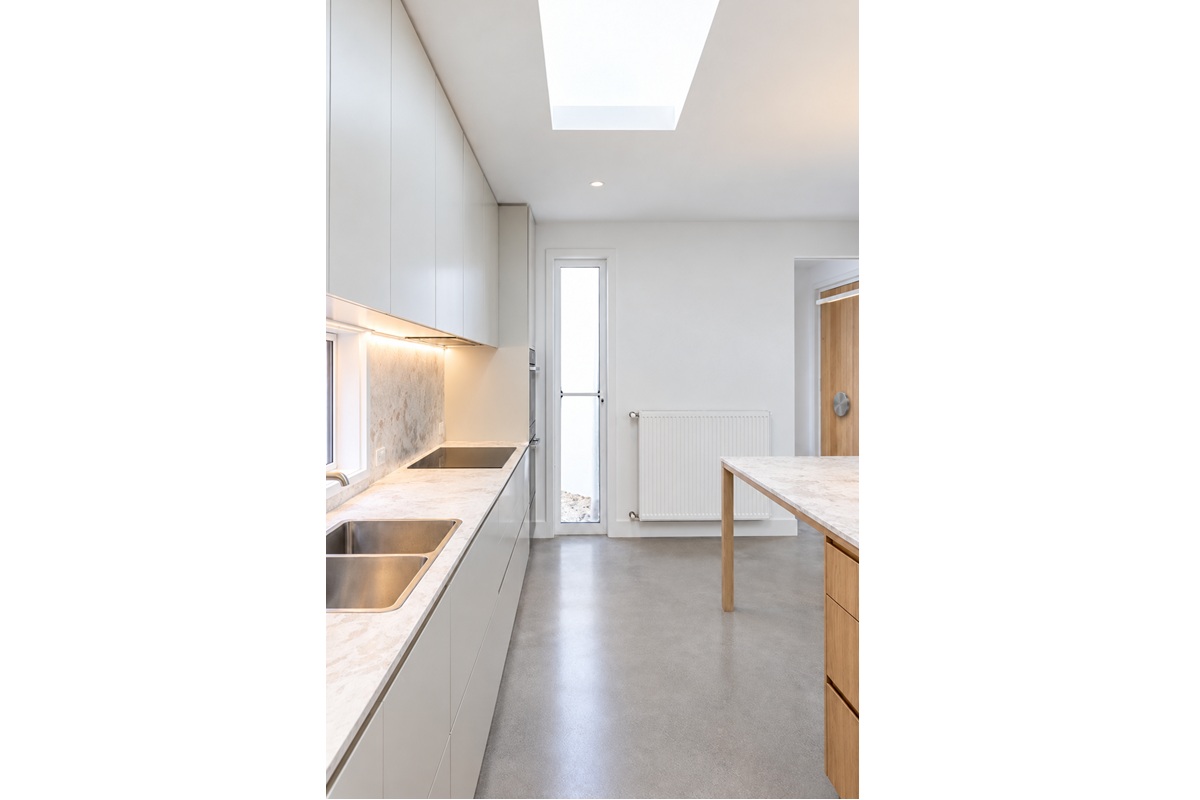
Internally, the restrained palette of white walls, polished concrete floors, natural timber cabinetry and generous glazing creates a bright, uncluttered environment.
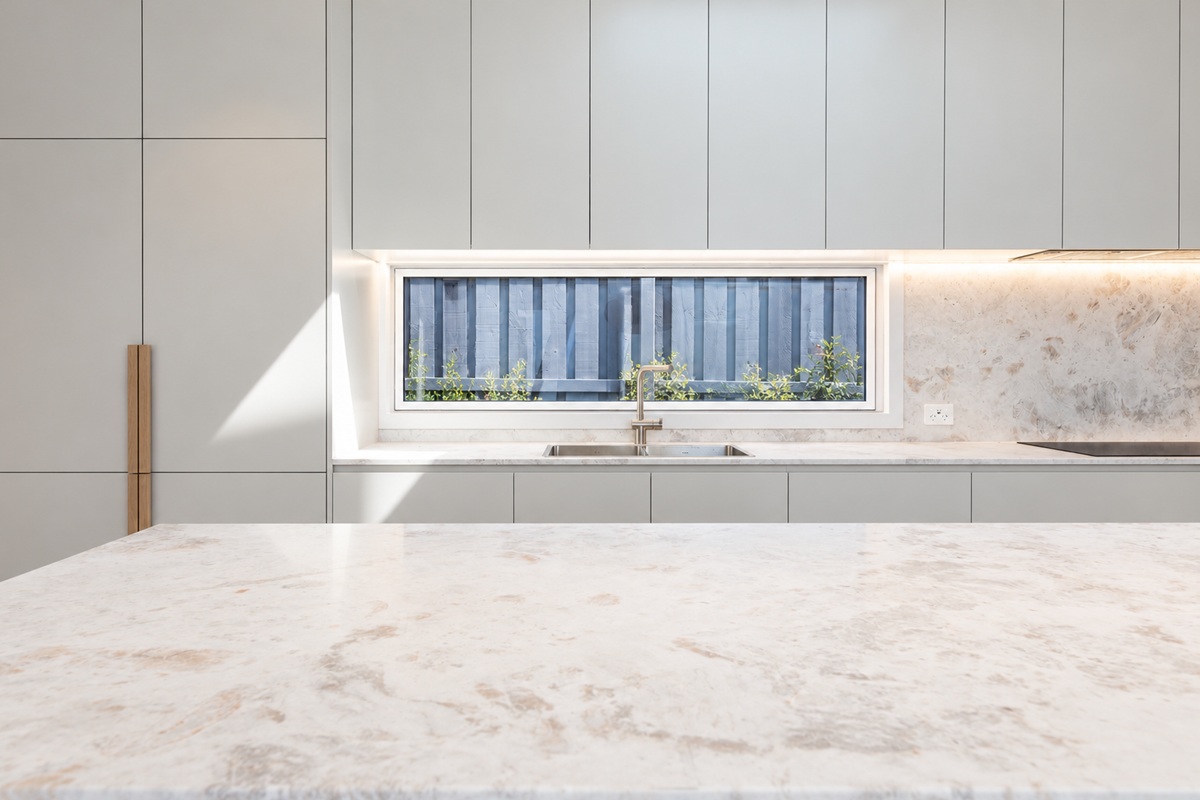
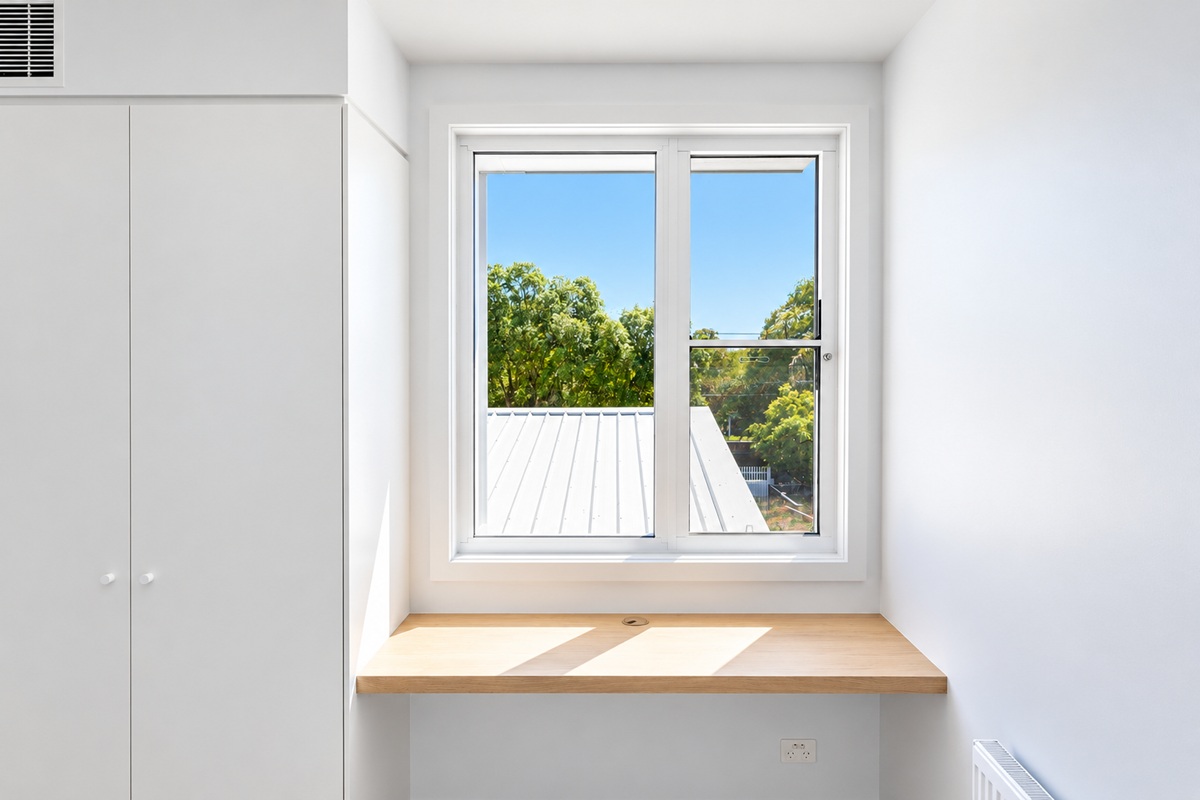
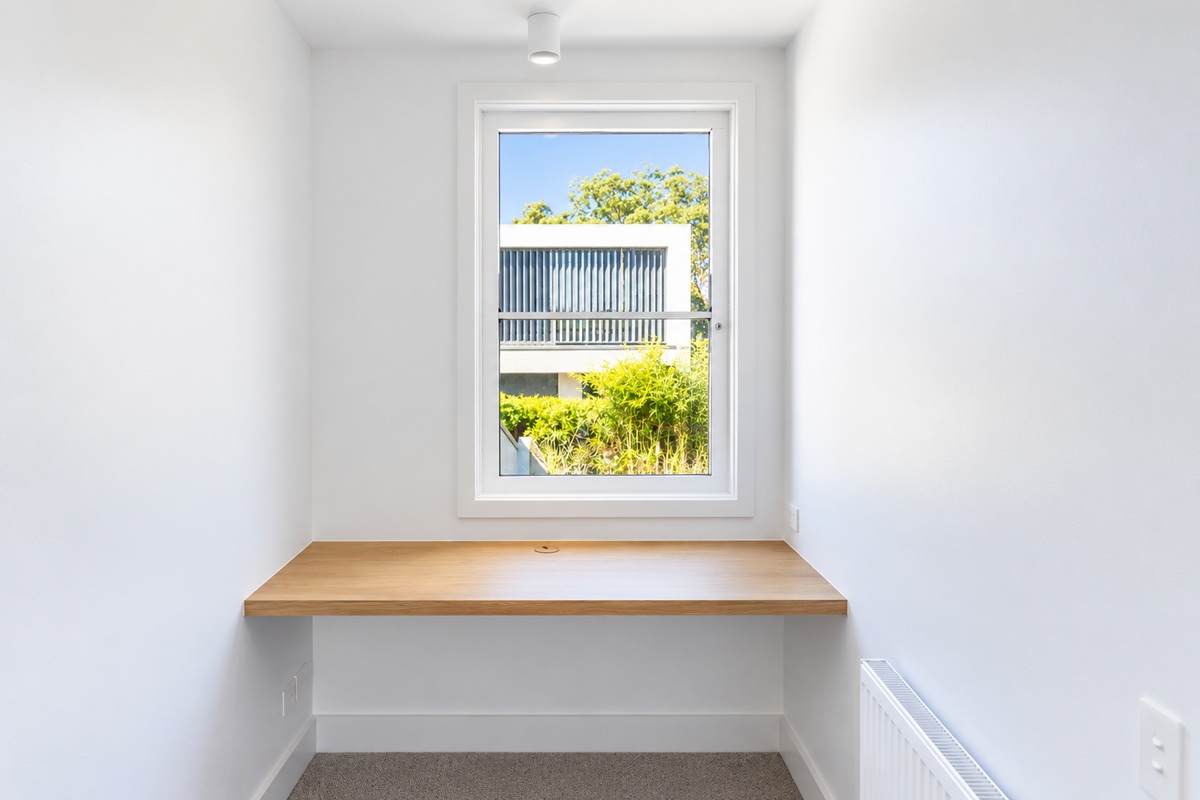
The considered placement of windows also provides natural light to smaller spaces, including the kitchen, bedrooms, home office, walk-in robe and stairwell.
Crafted for Modern Living
This Hampton project demonstrates how carefully selected windows and doors can become an integral part of an architectural design, contributing to its appearance, comfort and everyday functionality.
Builder: Scale Constructions
Architect: Simone St Leon Architects
Photography: Cream Design