 40+ Years Experience
 Locally-Sourced Materials
 Australian Quality Standard
Planning Windows and Doors for Your Melbourne Home Extension
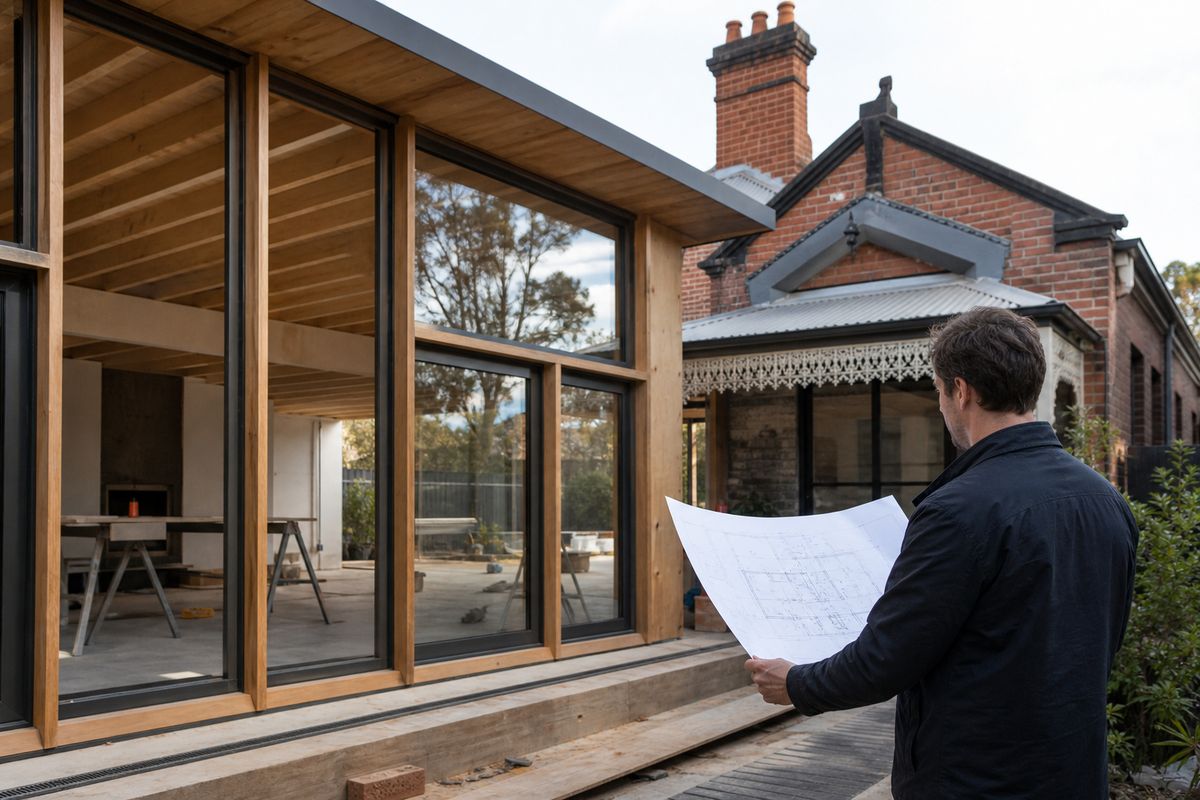 A home extension is one of the most exciting — and significant — investments a Melbourne homeowner can make. Whether you are adding a new living area, expanding a kitchen, or building a second storey, the windows and doors you choose will define how the new space looks, feels and performs for years to come.
Getting these choices right from the planning stage saves time, money and frustration. Here is what to consider when selecting windows and doors for your Melbourne home extension.
Matching the New with the Existing
One of the biggest challenges with any extension is ensuring the new section complements the original home. Windows play a crucial role in this visual connection. Mismatched window styles can make an extension look like an afterthought rather than a considered addition.
For period homes in suburbs like Hawthorn, Canterbury and Camberwell, matching the original window profiles is essential — especially if the property has a heritage overlay. Custom timber windows can be manufactured to replicate existing double-hung or casement styles, ensuring seamless visual continuity between old and new sections.
At Valley Windows, our team regularly works with homeowners and builders on extension projects, crafting windows that honour the home’s original character while meeting modern performance standards.
Maximising Natural Light in the New Space
Extensions often aim to create brighter, more open living areas. Strategic window placement is key to achieving this. Consider where the sun enters at different times of day — north-facing glazing captures warming winter light, while east-facing windows bring morning sun into kitchens and breakfast areas.
For extensions that connect to outdoor areas, bifold or sliding doors create a seamless indoor-outdoor flow that Melbourne homeowners love. Large door openings flood interiors with light and make entertaining effortless. Combining these with highlight or clerestory windows above adds even more natural light without sacrificing wall space for furniture or storage.
Meeting Current Building Codes
Building regulations have evolved significantly in recent years, and your extension must comply with current NCC (National Construction Code) energy requirements — even if the original home was built to older standards. This typically means specifying double glazed windows with appropriate energy efficiency ratings for Melbourne’s climate zone.
Key requirements to be aware of include:
- Minimum glazing performance standards based on window orientation
- Total glazing area limits relative to floor area
- Requirements for safety glass in certain locations
- Bushfire Attack Level (BAL) ratings if applicable to your area
Working with an experienced window manufacturer from the outset ensures your selections meet all relevant codes, avoiding costly redesigns or compliance issues during construction.
Choosing Between Timber and Aluminium
Both timber and aluminium frames have their place in extension projects. Timber offers superior insulation, a warm aesthetic, and the ability to match heritage profiles. It is often the preferred choice for the visible, street-facing sections of a home where character matters most.
Aluminium is lightweight, low-maintenance, and suits contemporary designs with slim sightlines and large openings. For rear extensions with a modern design language, aluminium frames can deliver a clean, minimalist look.
Many Melbourne extensions use a combination — timber at the front to match the original home, and aluminium at the rear for a contemporary feel. Valley Windows manufactures both, making it straightforward to coordinate styles, colours and hardware across your entire project.
Working with Your Builder and Architect
The best results come from involving your window supplier early in the design process. This allows for accurate sizing, lead time planning, and ensuring the structural openings are prepared correctly. Our architects and designers service provides detailed specifications and drawings that integrate smoothly with your builder’s construction program.
For owner builders managing their own extension projects, our team provides additional support with measurements, installation guidance, and coordination with other trades.
Ventilation and Privacy
Extensions often adjoin neighbouring properties or overlook shared spaces. Consider how windows will provide ventilation while maintaining privacy. Awning windows placed high on walls deliver excellent airflow without compromising privacy. Obscure or frosted glass is another practical option for bathrooms and side-facing windows close to boundaries.
In living areas, operable windows on multiple walls create effective cross-ventilation — reducing reliance on air conditioning during Melbourne’s warmer months and keeping the space comfortable year-round.
Planning Your Extension Windows
Every extension is unique, and the right window and door selections depend on your home’s style, orientation, and how you plan to use the new space. Start the conversation early — visit one of our Melbourne showrooms to explore options, or contact the Valley Windows team to discuss your project.
With over 40 years of experience manufacturing windows and doors for Melbourne homes, we understand the challenges of getting extensions right — and we are here to help every step of the way.


