 40+ Years Experience
 Locally-Sourced Materials
 Australian Quality Standard
How to Design Window and Door Layouts for Better Sightlines Across the Home
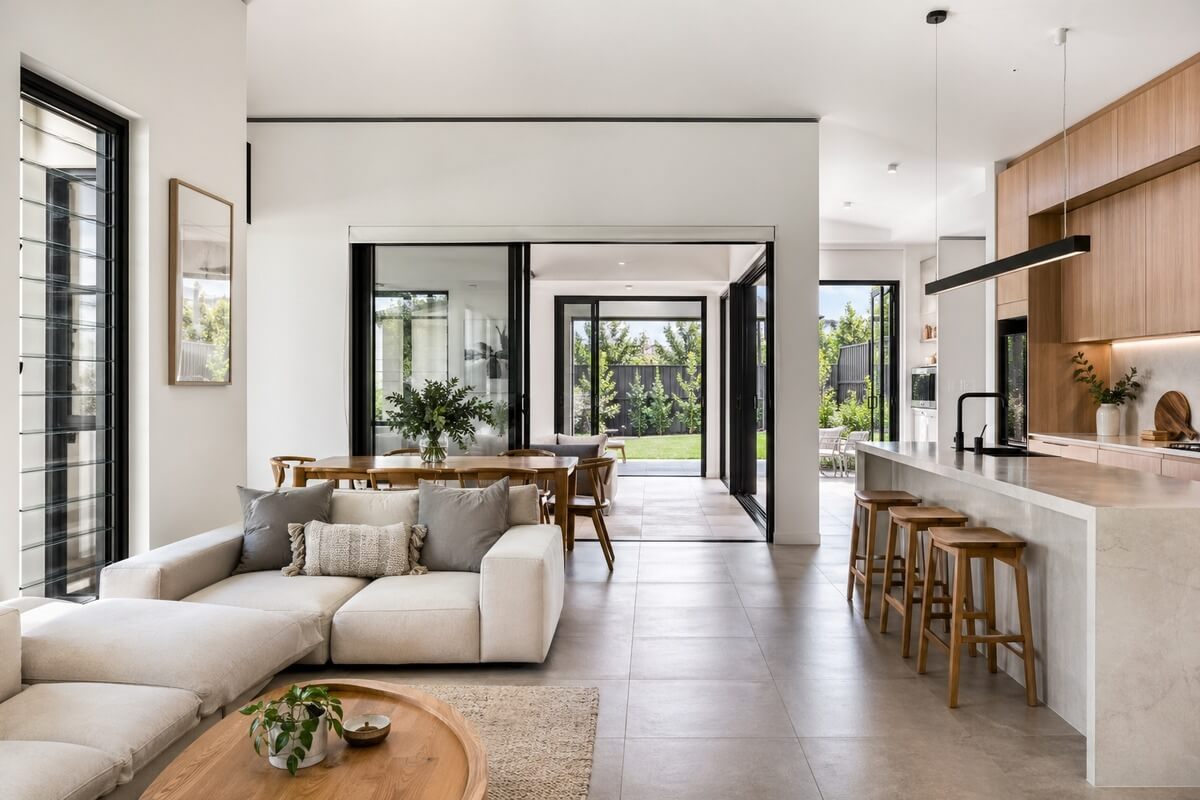 Sightlines play a powerful role in how a home feels and functions. The ability to see from one space into another — or from inside to outside — can make interiors feel larger, more connected, and more comfortable. While layout and furniture placement contribute to this effect, window and door positioning are one of the most important factors in shaping clear and intentional sightlines.
When designed thoughtfully, windows and doors guide the eye through the home, creating visual flow and enhancing the overall sense of openness without the need for major structural changes.
Understanding the Importance of Sightlines
Sightlines refer to the uninterrupted views across and through a space. Good sightlines make a home feel more spacious, even if the actual floor area is limited. They also improve how natural light travels through interiors, creating brighter and more cohesive living environments.
Well-planned sightlines can:
- Visually connect multiple rooms
- Extend views toward outdoor areas
- Reduce the feeling of enclosed or segmented spaces
- Create a more relaxed and open atmosphere
Homes that incorporate well-positioned windows Melbourne solutions often achieve better visual flow, helping spaces feel naturally connected.
Aligning Windows and Doors Across Spaces
One of the most effective ways to improve sightlines is by aligning windows and doors along shared visual axes. When openings are positioned in line with each other, the eye can move freely across the home without interruption.
Design strategies include:
- Placing windows opposite door openings to extend views
- Aligning openings across hallways or open-plan areas
- Creating visual pathways from entry points to outdoor spaces
- Using consistent heights and proportions for better continuity
This alignment creates a sense of order and balance, making the home feel more thoughtfully designed.
Using Glass to Maintain Visual Connection
Glass plays a key role in preserving sightlines while still allowing for separation between spaces. Large glazed areas in doors and windows help maintain visibility without sacrificing functionality.
Benefits of using glass include:
- Allowing light to pass through multiple rooms
- Maintaining a connection between living areas
- Reducing the need for solid barriers
- Enhancing openness without removing structure
Modern systems such as aluminium sliding doors are often used to achieve this effect, as they provide wide openings with minimal visual obstruction.
Balancing Openness with Privacy
While clear sightlines are desirable, it is important to balance openness with privacy. Not every space should be fully visible from every angle, particularly in bedrooms, bathrooms, or quiet zones.
A balanced approach may involve:
- Positioning windows to direct views toward appropriate areas
- Using partial alignments rather than full visual exposure
- Combining open sightlines in shared areas with more enclosed private spaces
- Integrating materials or finishes that soften direct views where needed
This ensures that the home feels open without becoming overly exposed or uncomfortable.
Considering Furniture and Interior Layout
Window and door placement should always be considered alongside furniture and interior layouts. Even well-positioned openings can lose their impact if large furniture blocks key sightlines.
Important considerations include:
- Keeping major sightlines free from obstruction
- Aligning furniture with the window and door positions
- Avoiding bulky items in key visual pathways
- Supporting natural movement and visual flow
Custom solutions, such as custom windows Melbourne designs, can help ensure that openings align perfectly with the intended interior layout.
Creating Depth and Visual Interest
Good sightline design is not only about openness — it is also about creating depth. Layered views that move through multiple spaces can make a home feel more dynamic and engaging.
This can be achieved by:
- Framing views through a sequence of windows and doors
- Highlighting outdoor features such as gardens or courtyards
- Using contrasting light and shadow to add dimension
- Incorporating materials like aluminium windows that support clean, uninterrupted lines
When depth is introduced, interiors feel more expansive and visually interesting without requiring additional space.
Designing Homes That Feel Connected
Well-designed sightlines transform how a home is experienced. By carefully positioning windows and doors, aligning openings, and maintaining visual flow, homeowners can create interiors that feel open, connected, and comfortable.
Whether using windows Melbourne solutions, wide aluminium sliding doors, or tailored custom windows Melbourne designs, thoughtful planning ensures that every space contributes to a cohesive visual journey. The result is a home that feels larger, brighter, and more enjoyable to live in every day.


